Leave a Message

Thank you for your message. I will be in touch with you shortly.

Browse Homes
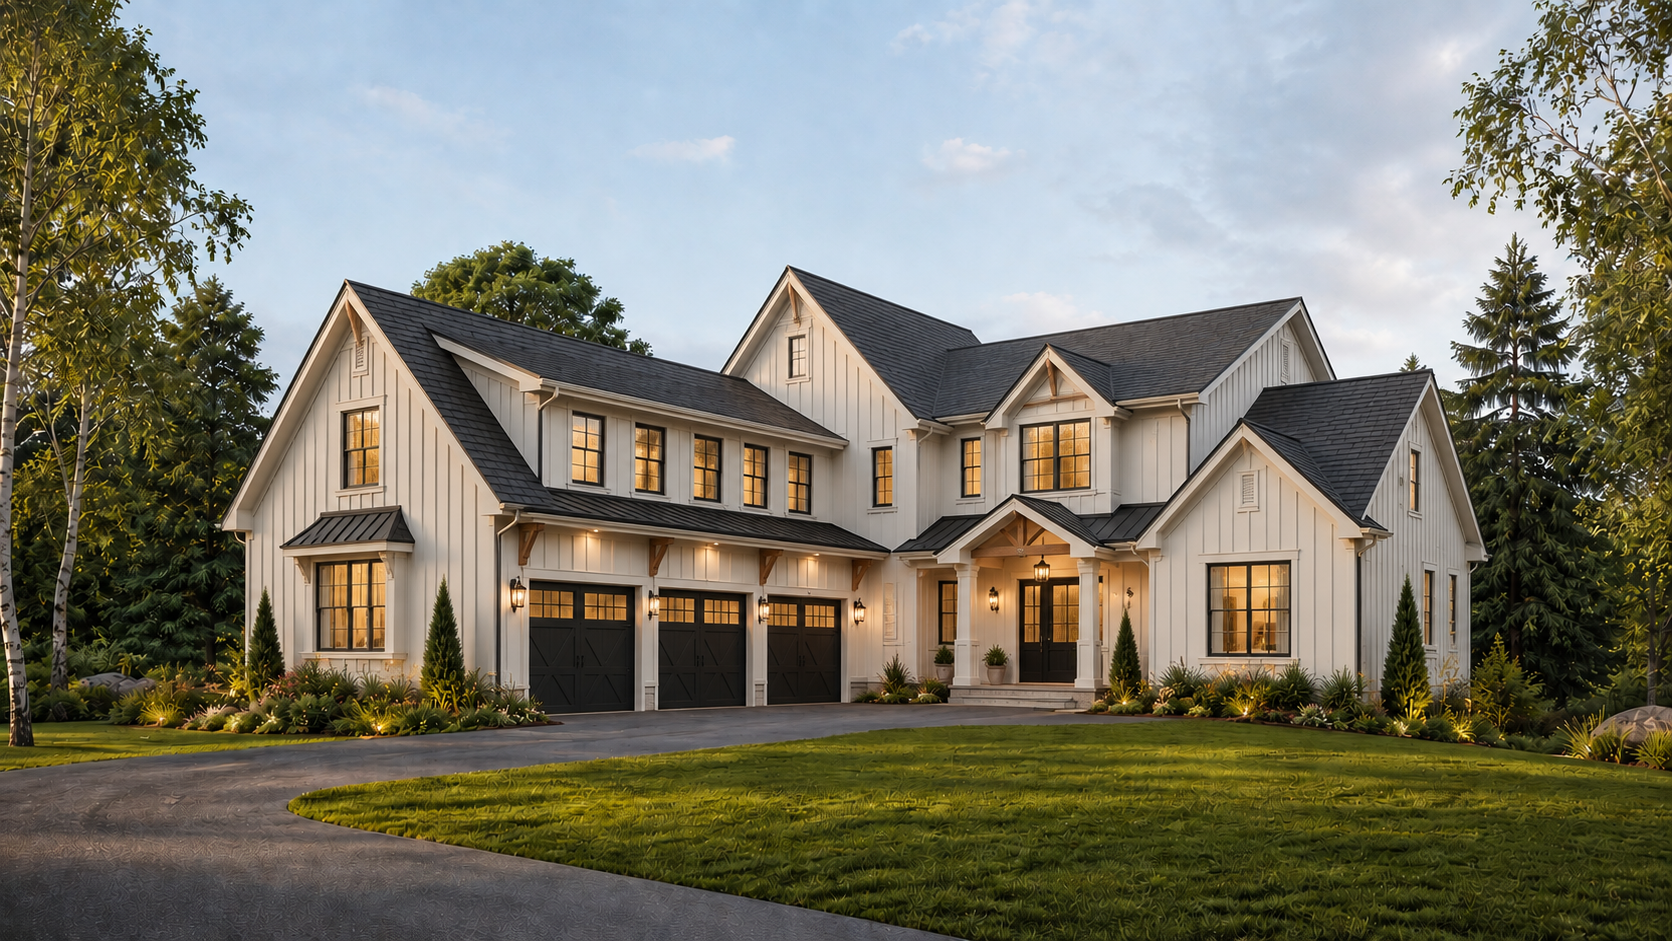
White two-story home with multiple gables, three black garage doors, and landscaped grounds.
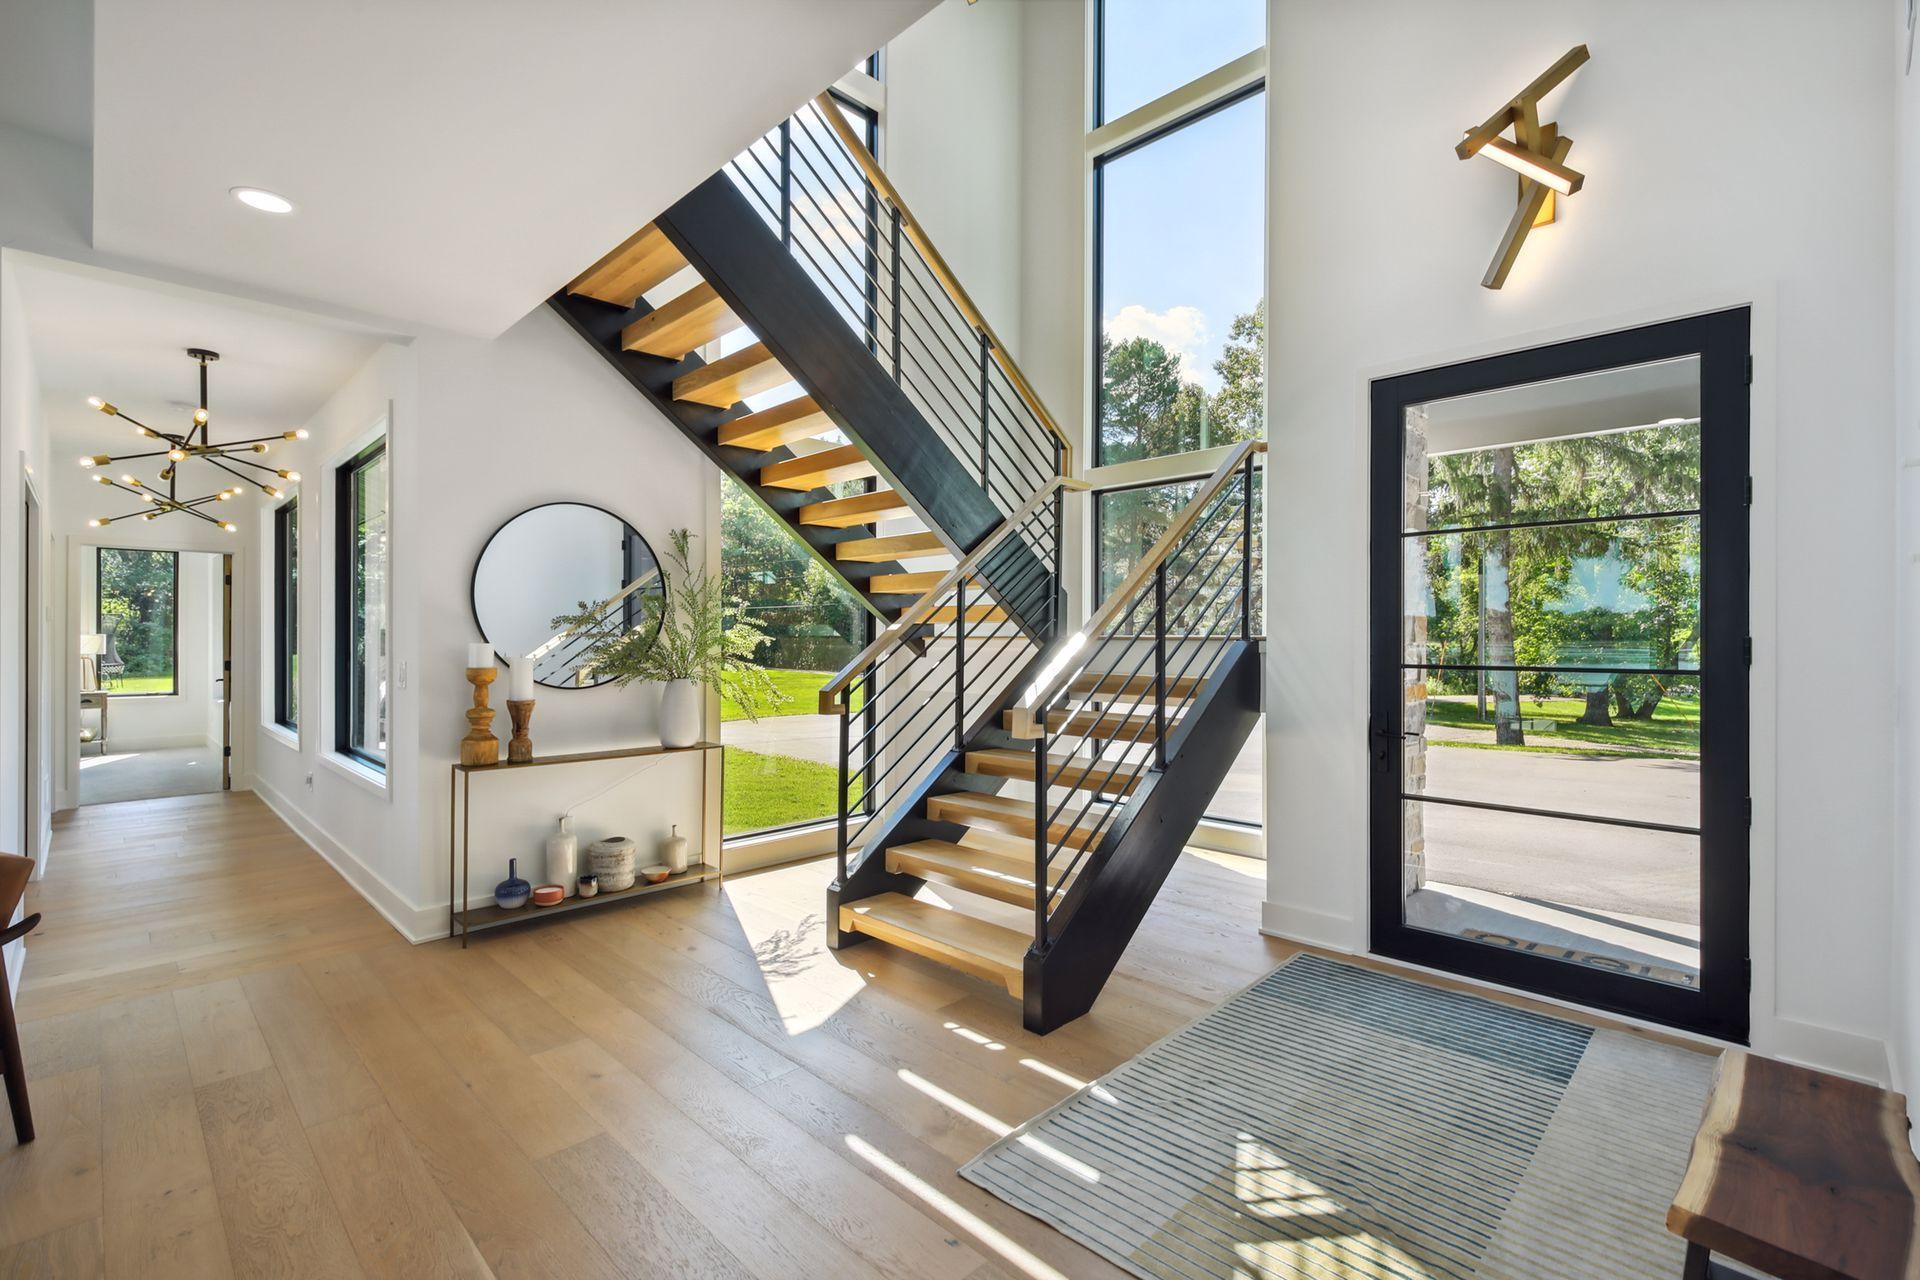
Bright entry foyer with an open-riser staircase, tall windows, and a black-framed glass front door.
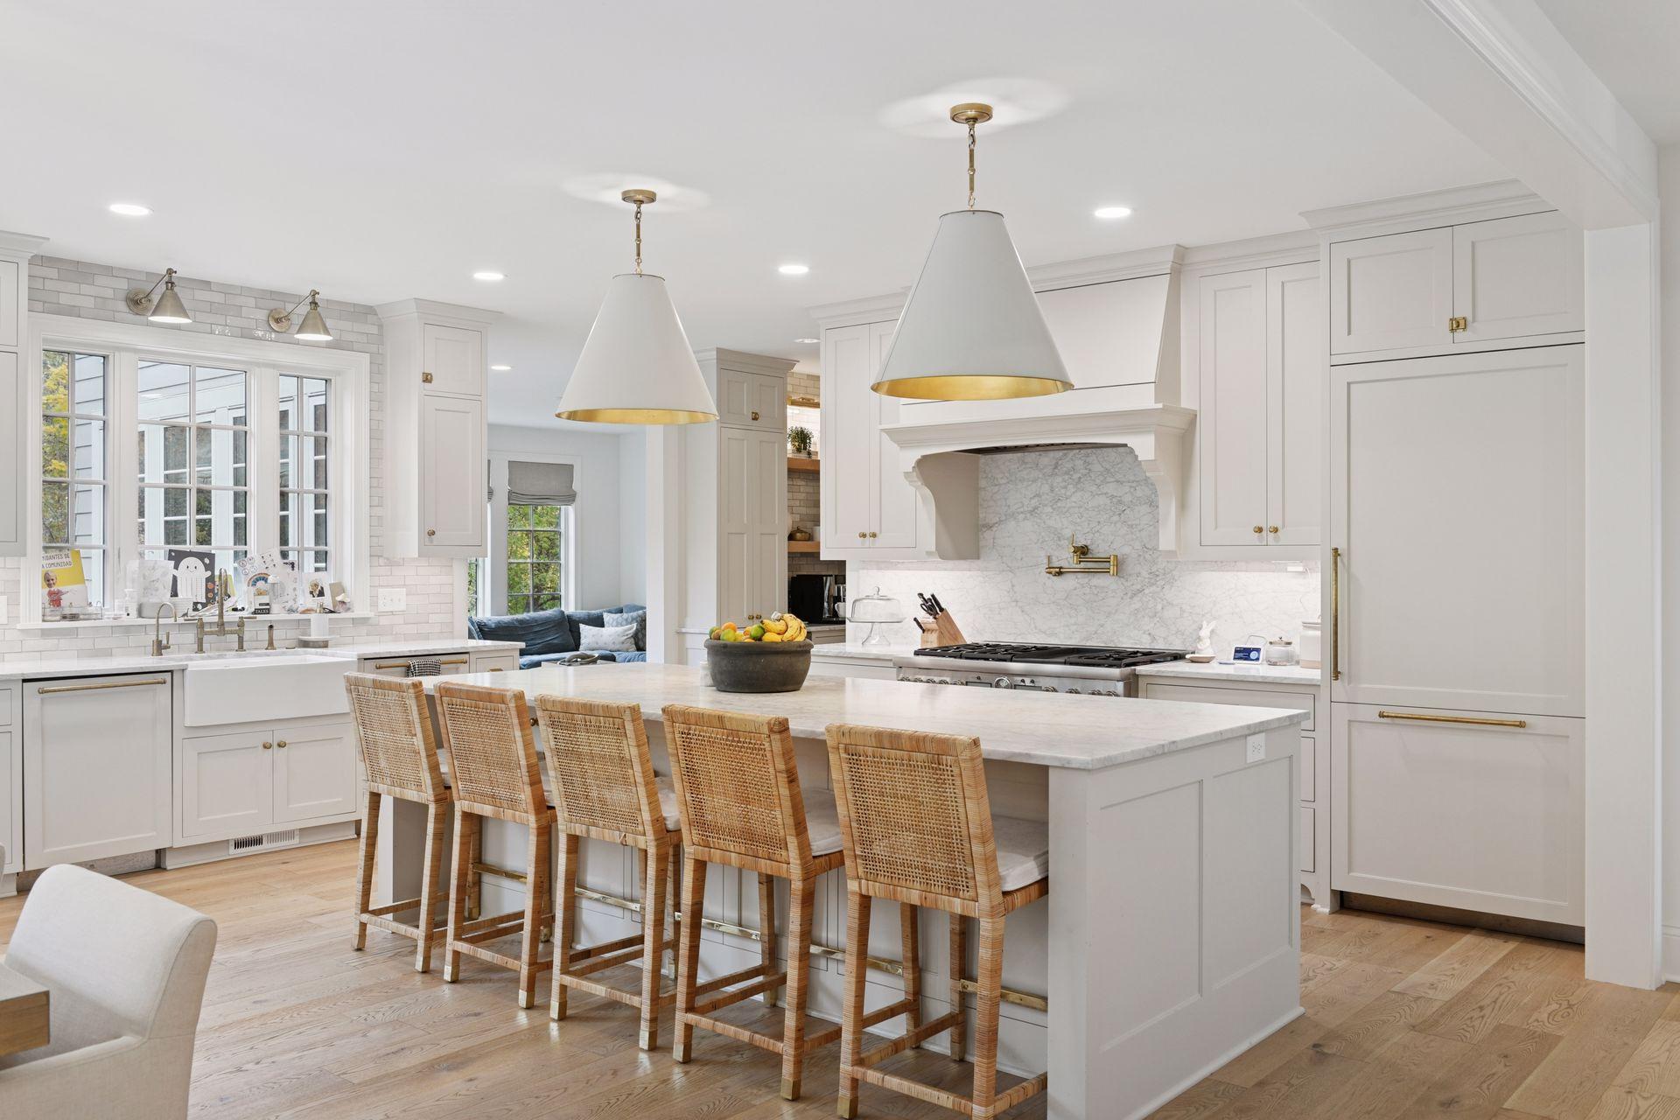
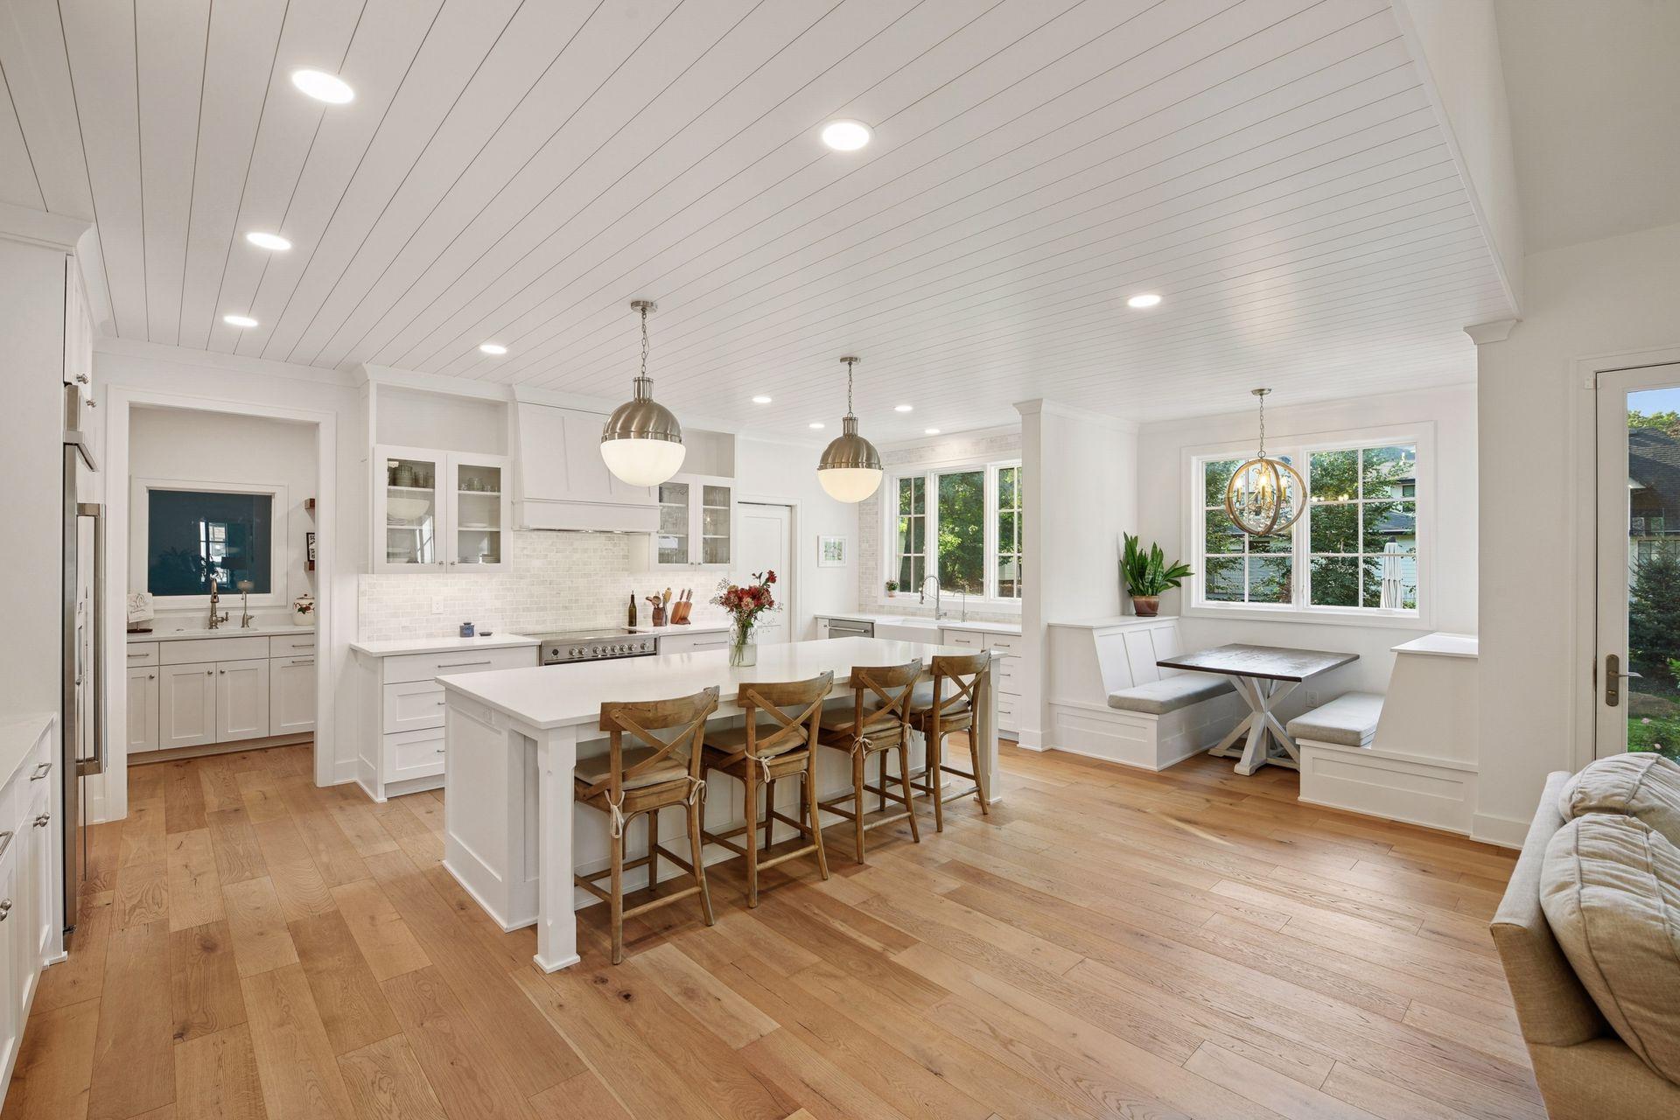
Bright white kitchen with a marble island, woven stools, brass fixtures, and large windows.
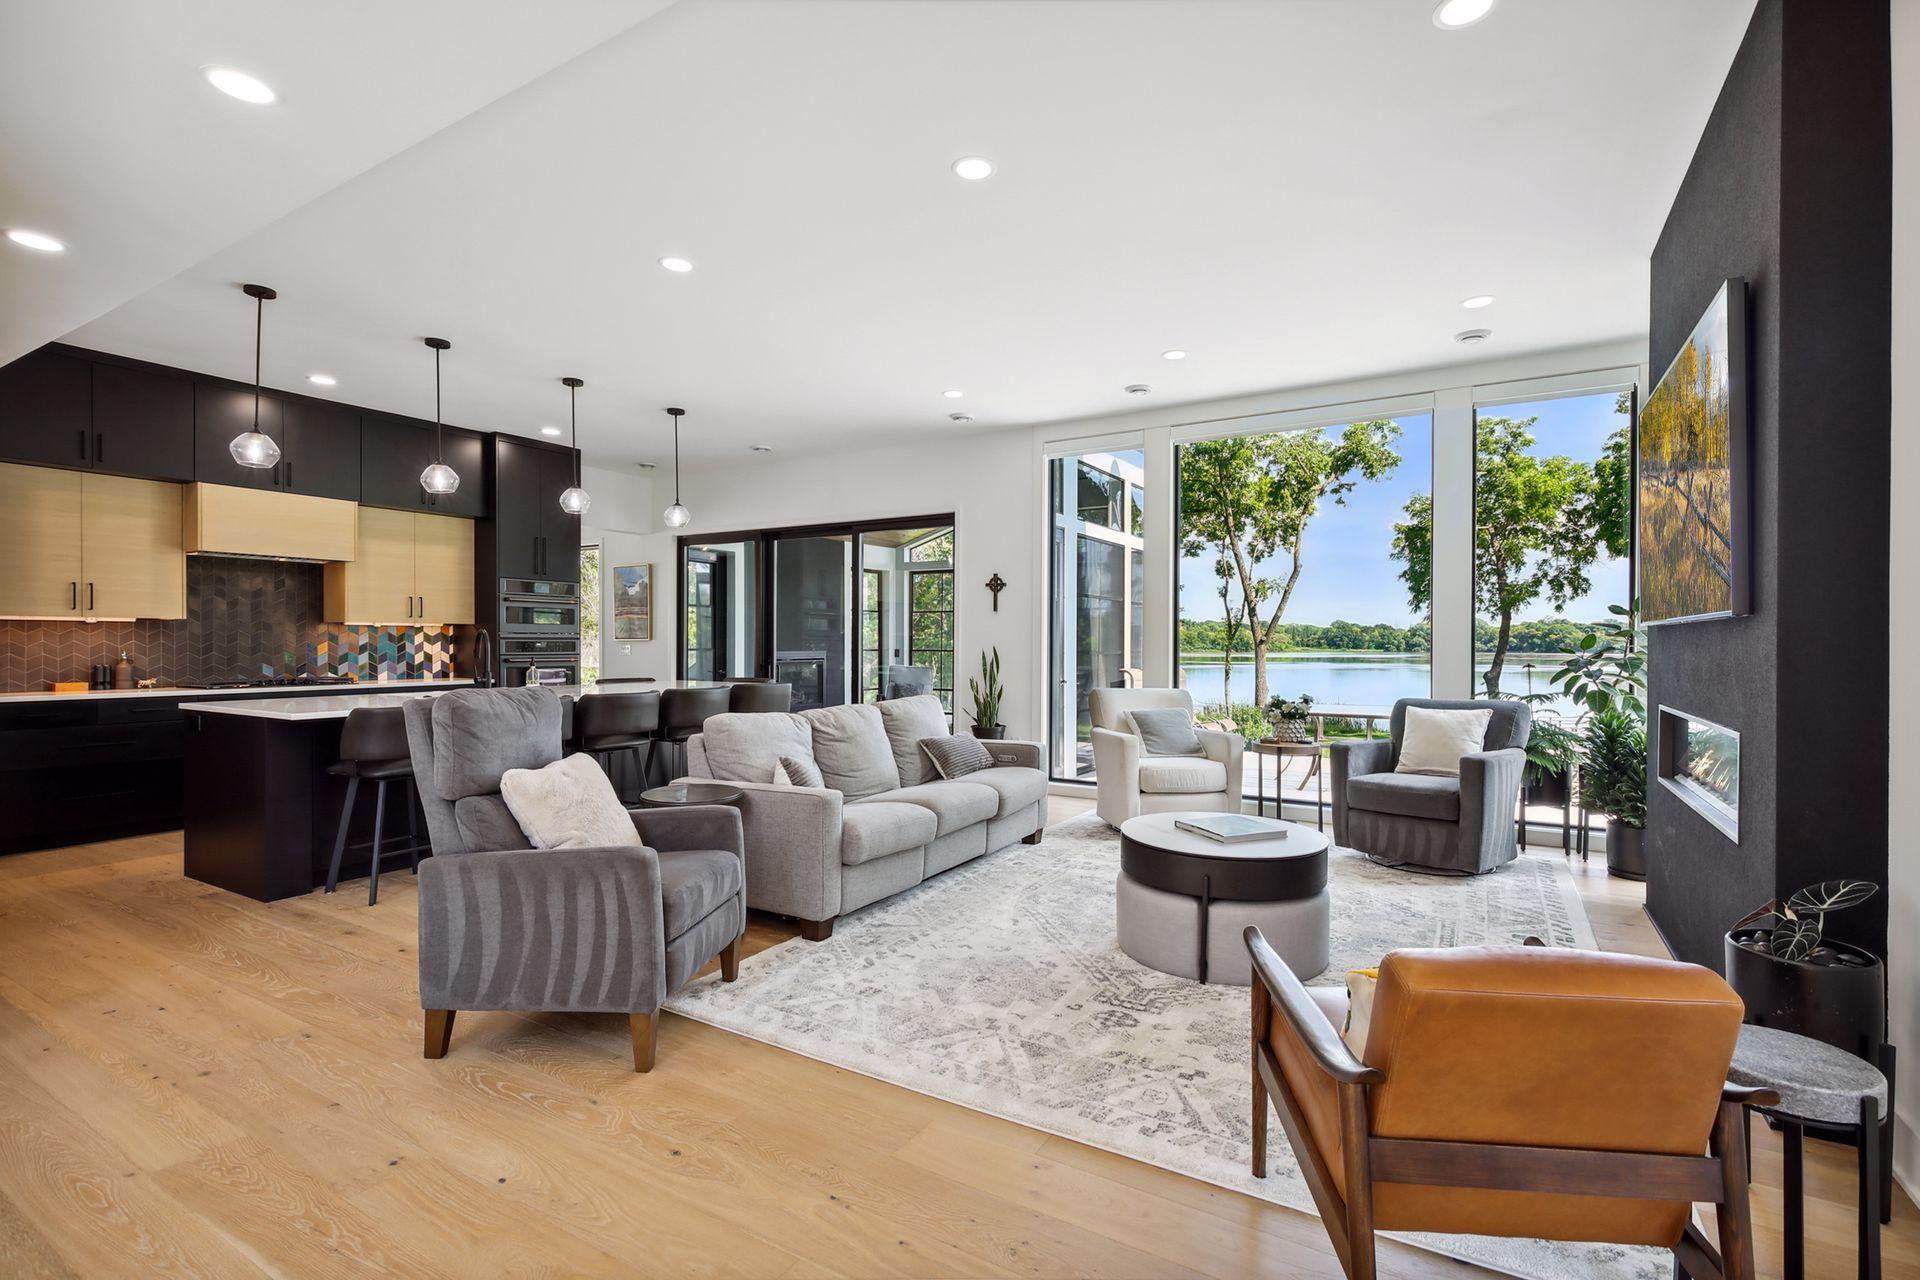
Open living room and kitchen with lake views through large windows and a dark fireplace wall.
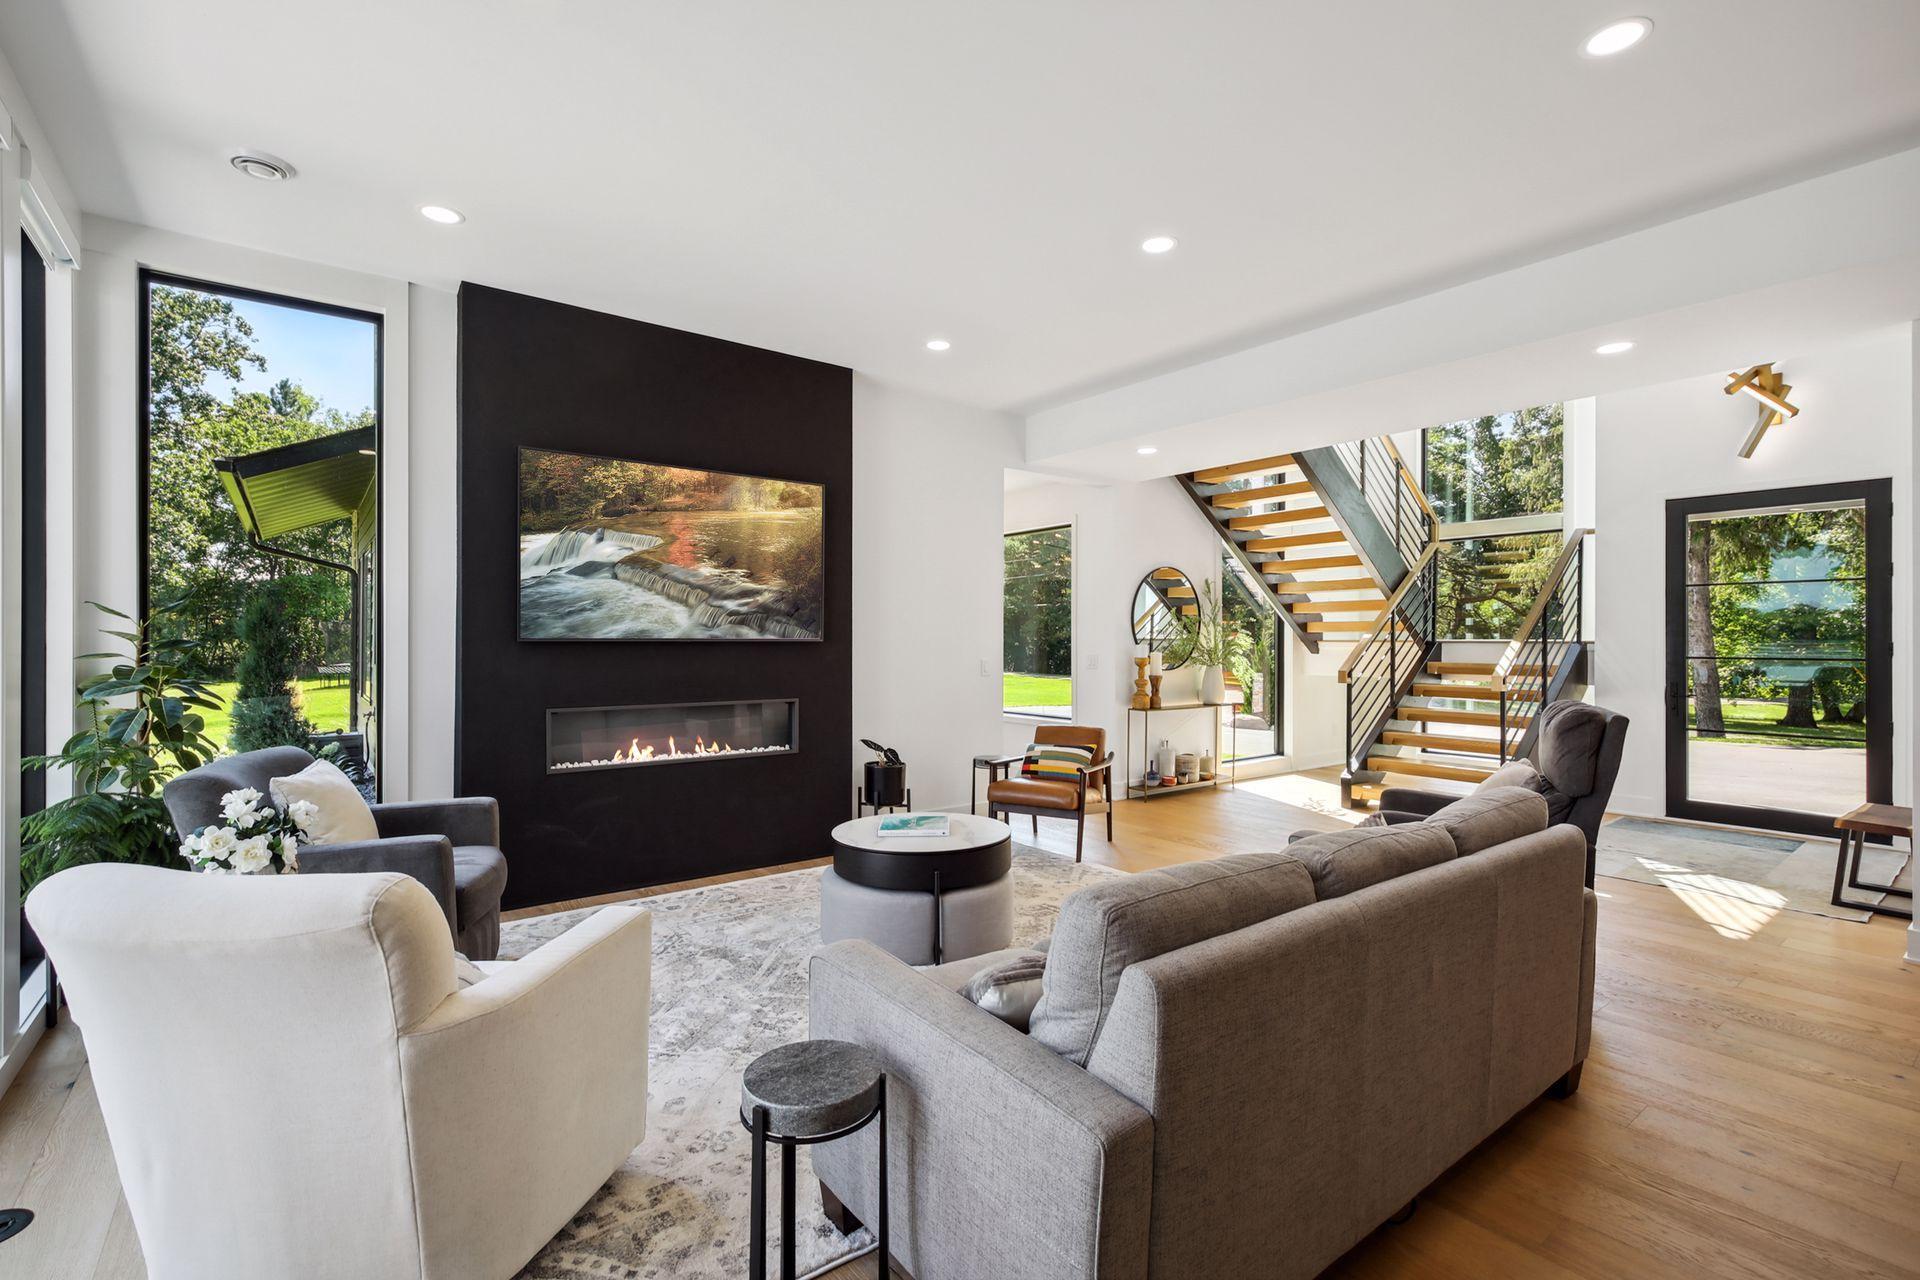
Living room with a dark fireplace wall, open staircase, and large windows overlooking a leafy yard.
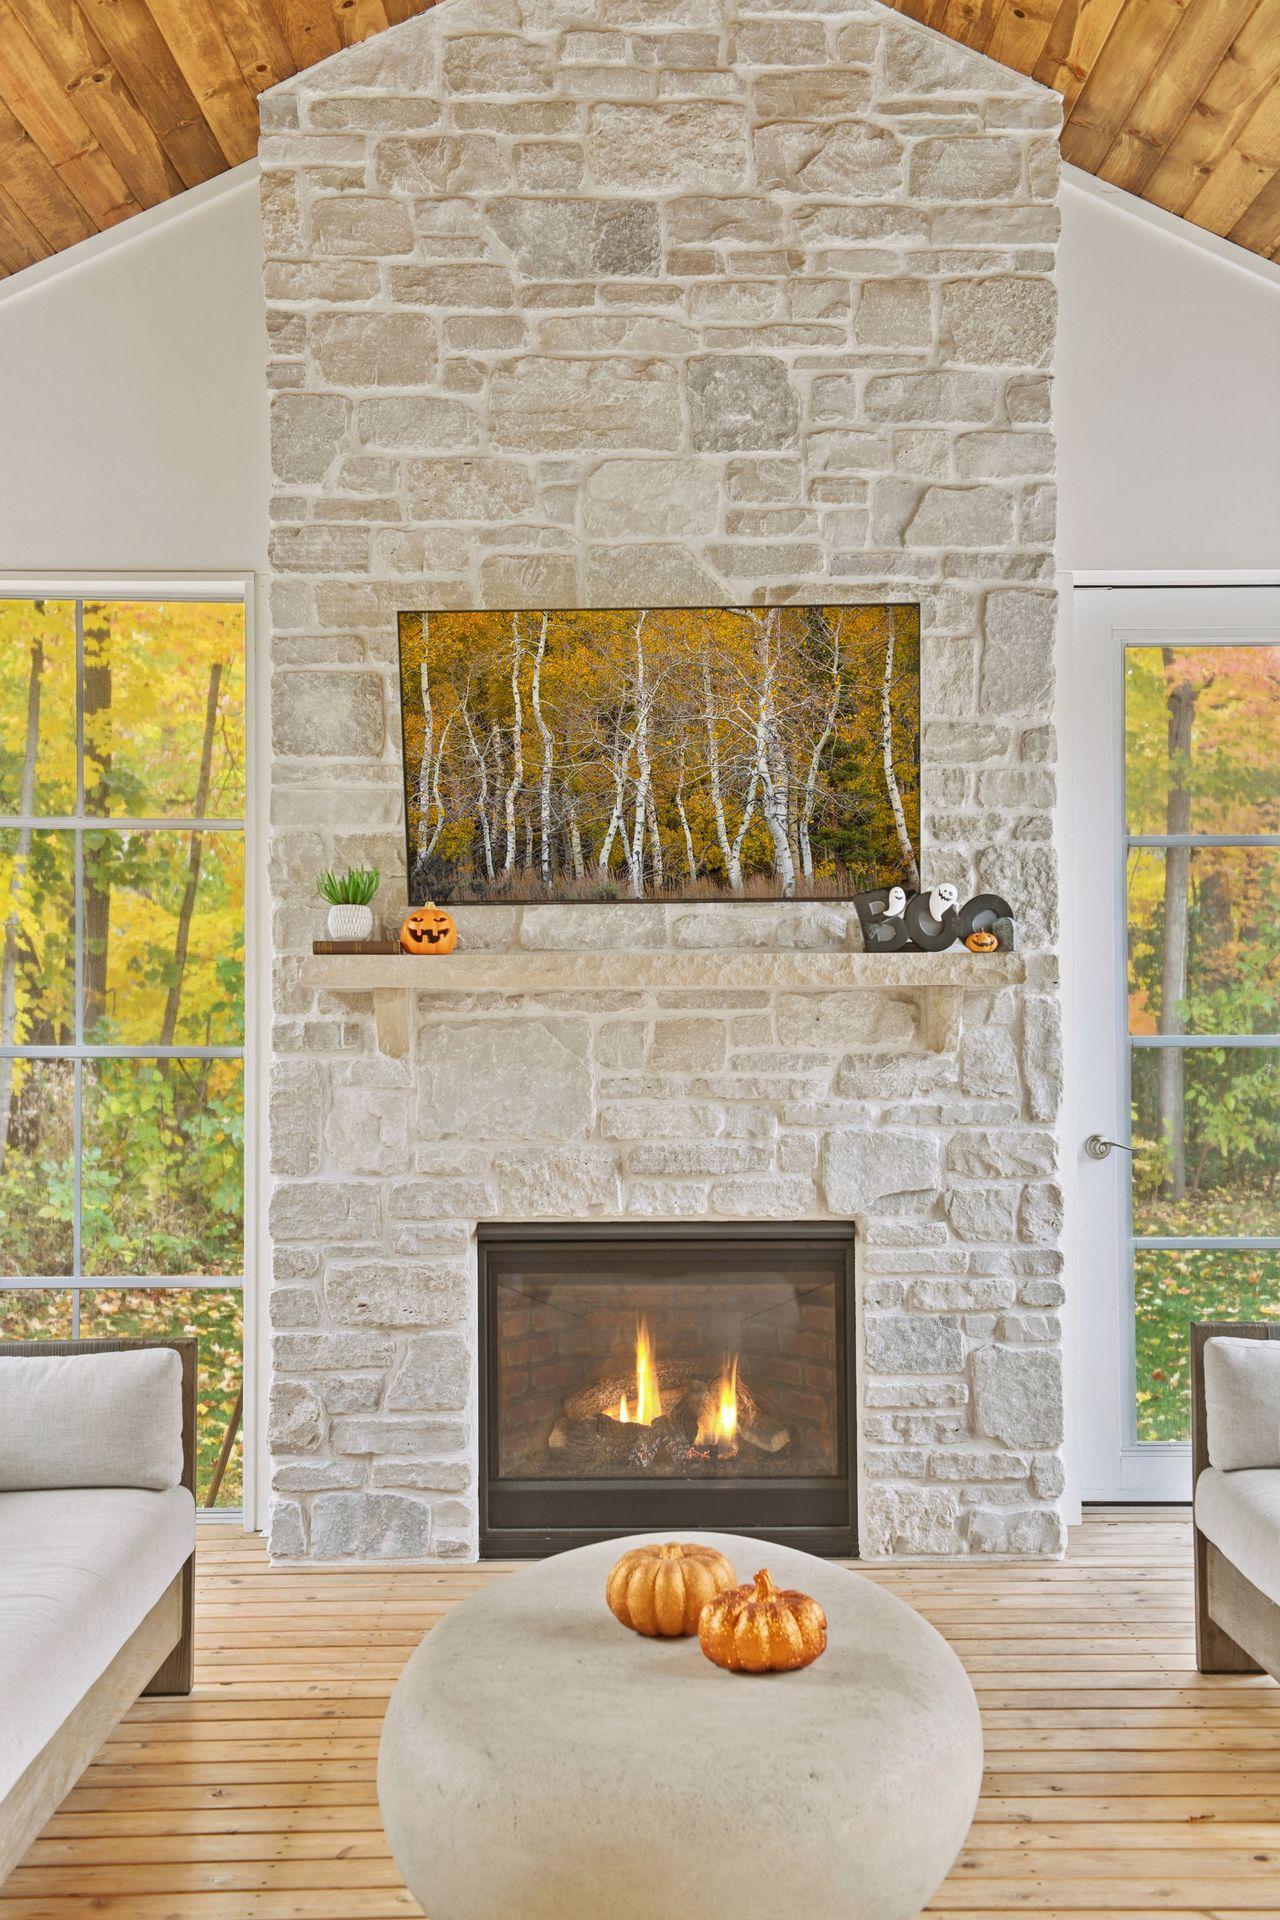
Living room with a tall stone fireplace, autumn foliage outside, and pumpkins on the mantel and ottoman.
Bright white kitchen with a large island, wooden stools, and a built-in window-side breakfast nook.
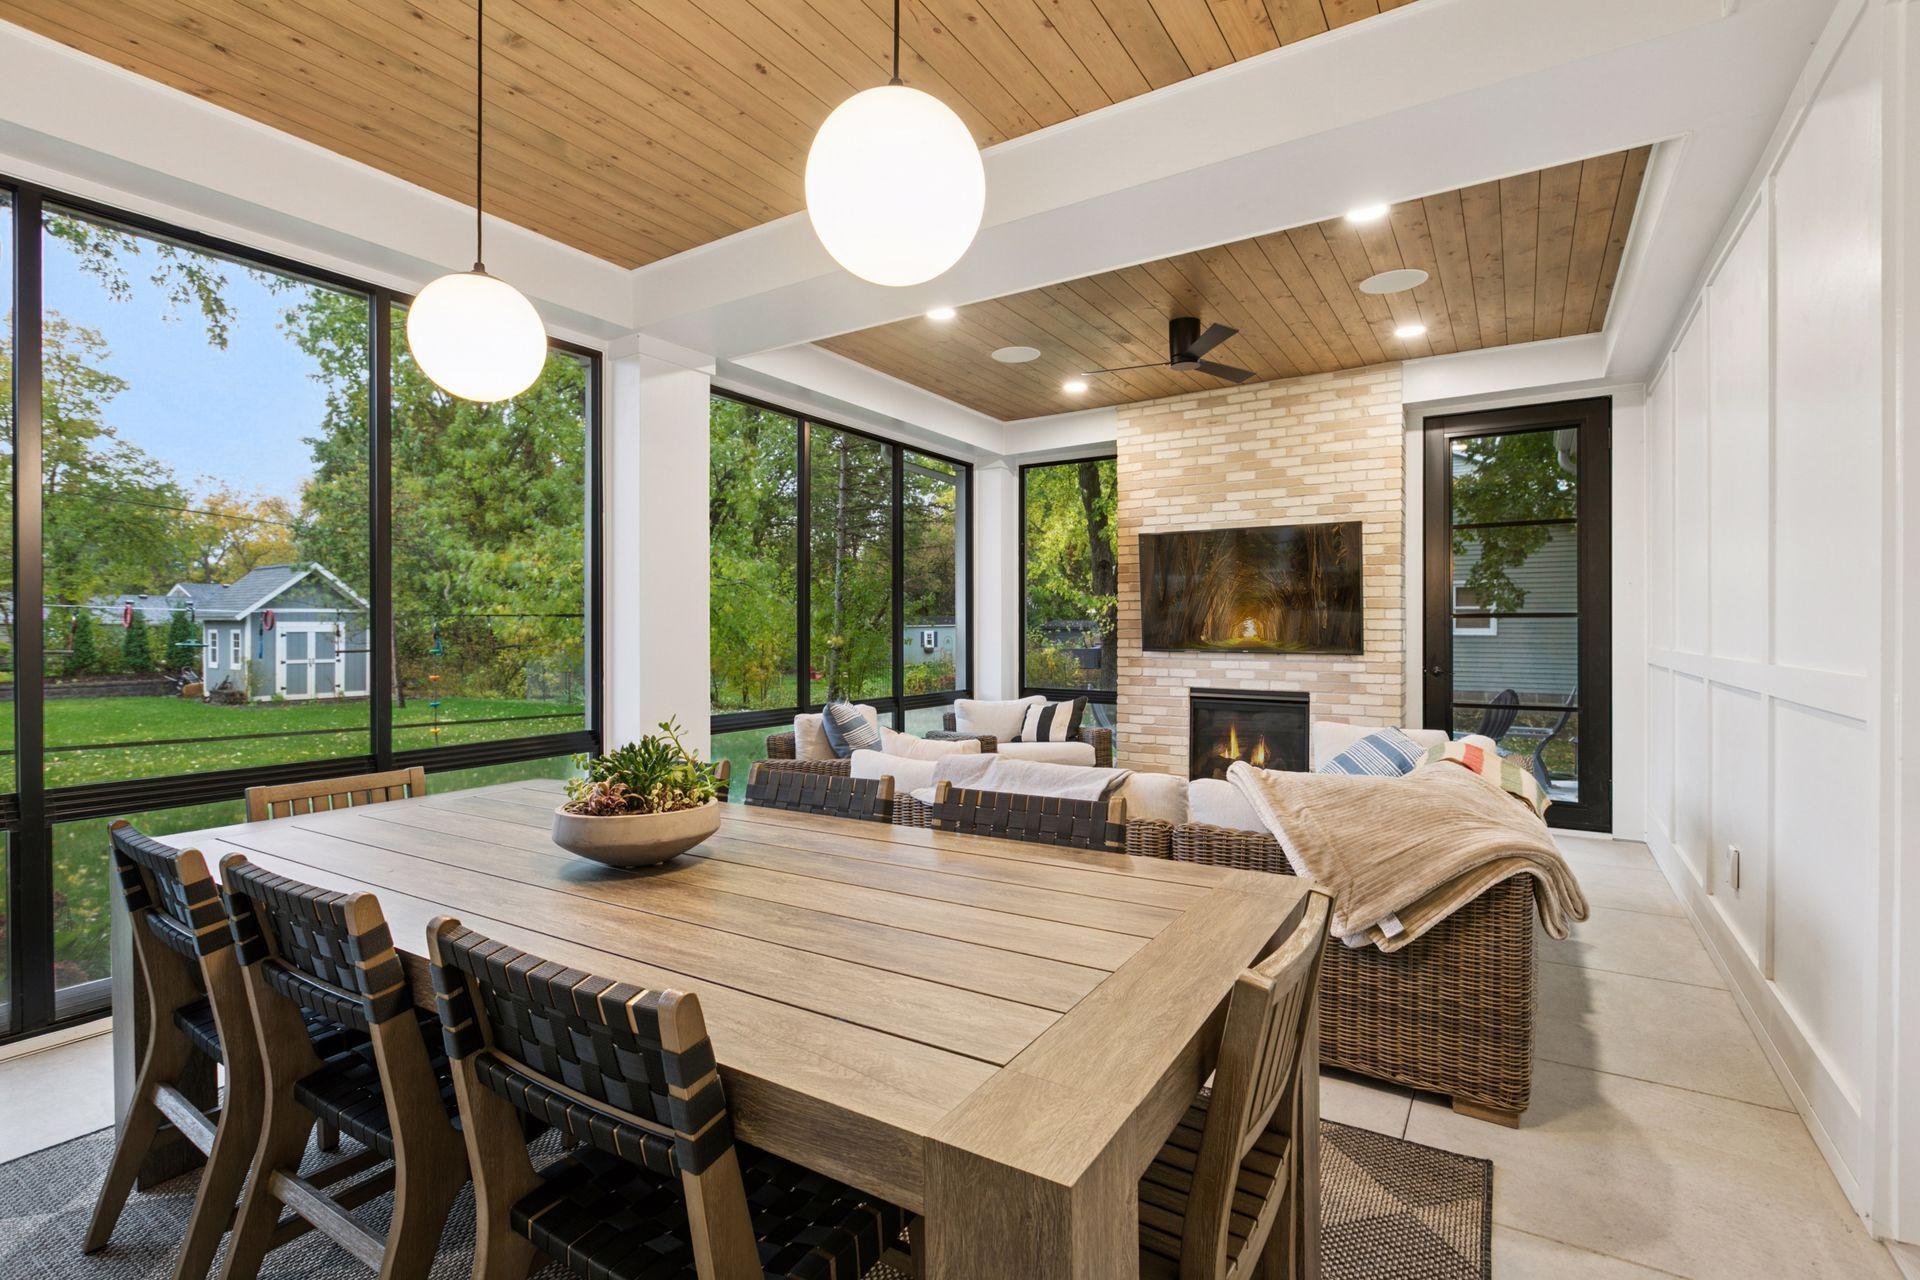
Sunroom with a long wood dining table, large windows, and a stone fireplace.
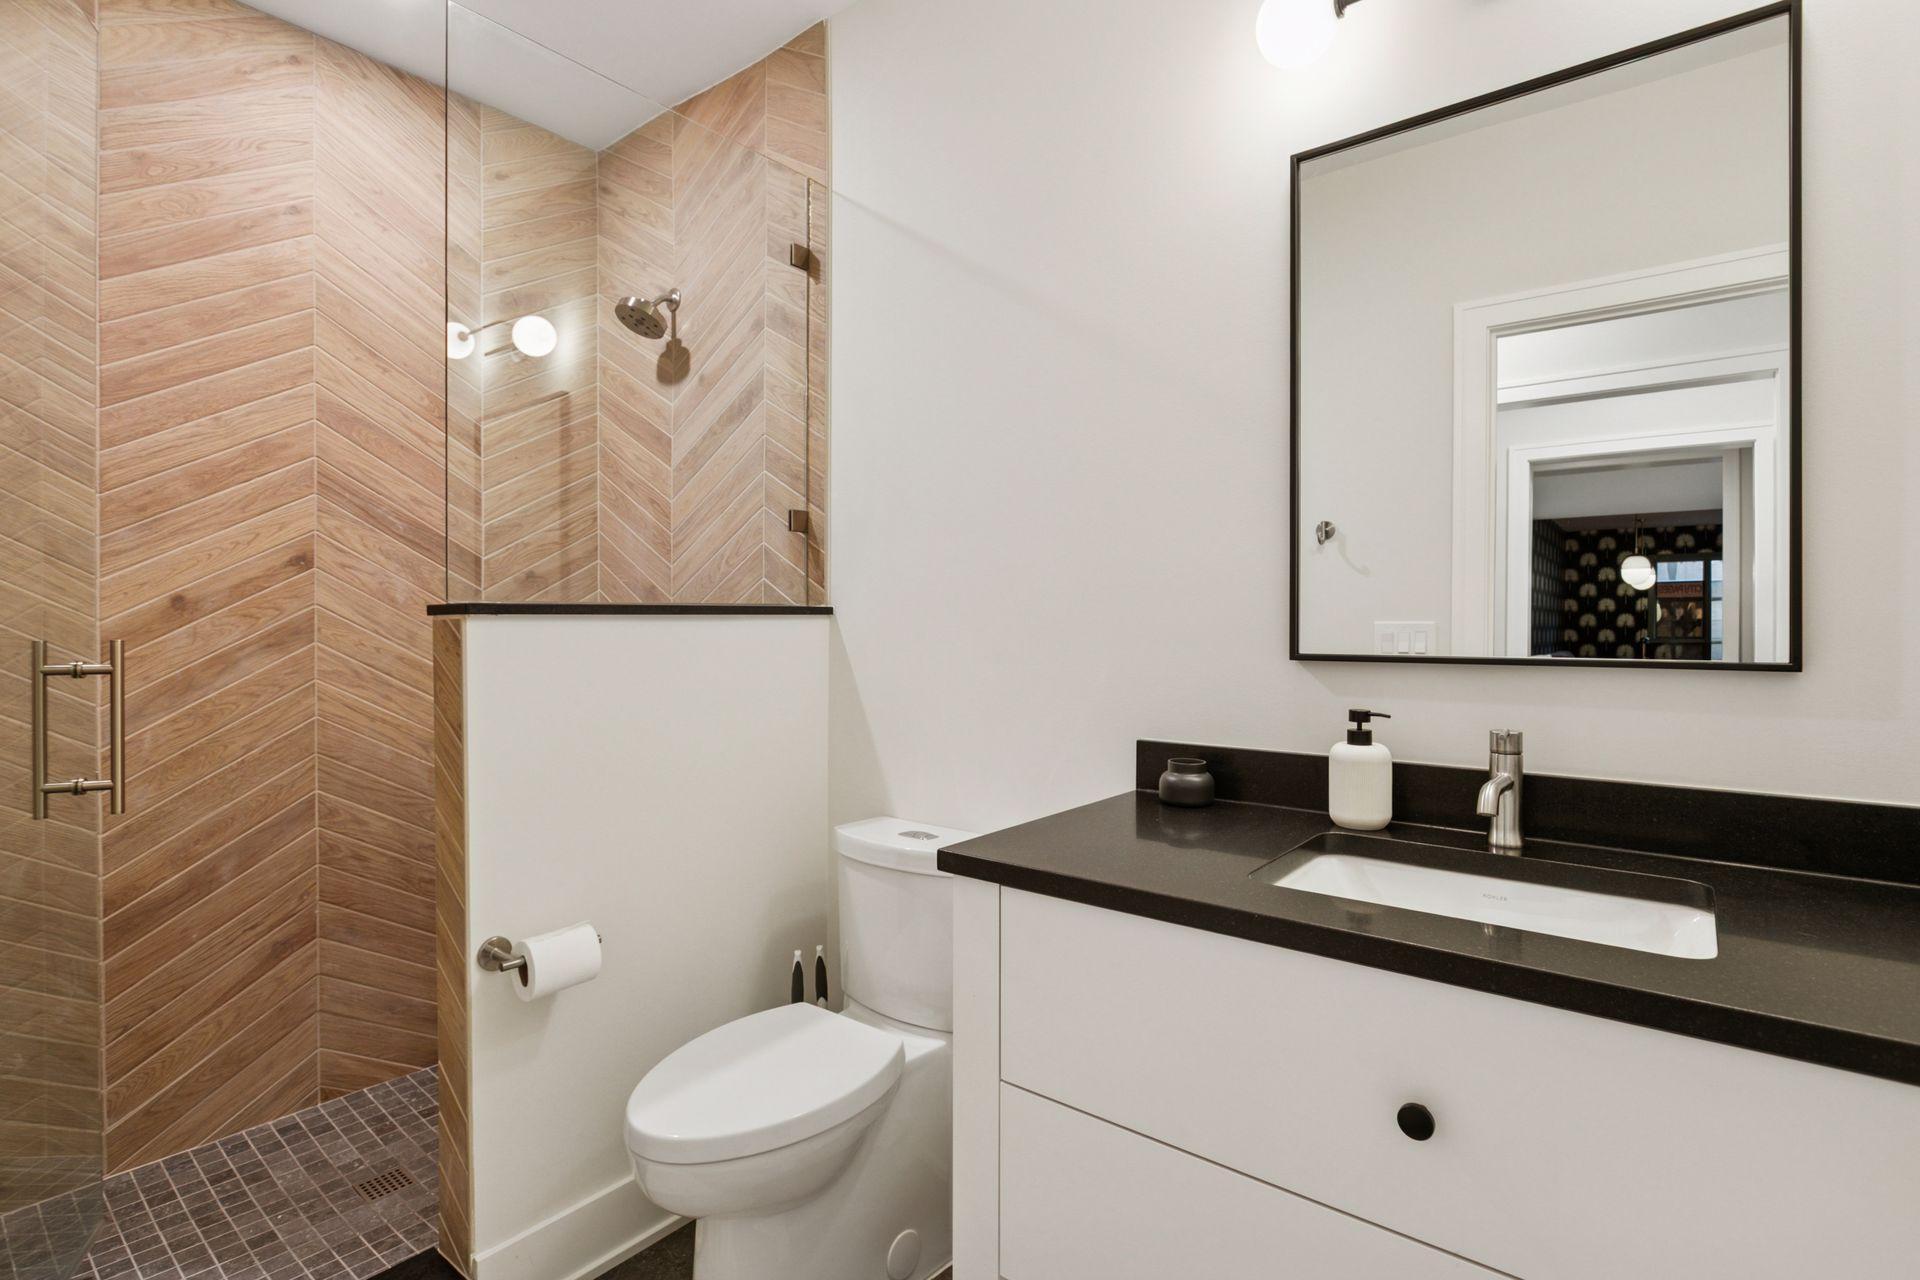
Modern bathroom with a wood-look tiled shower and white vanity topped with a black counter.
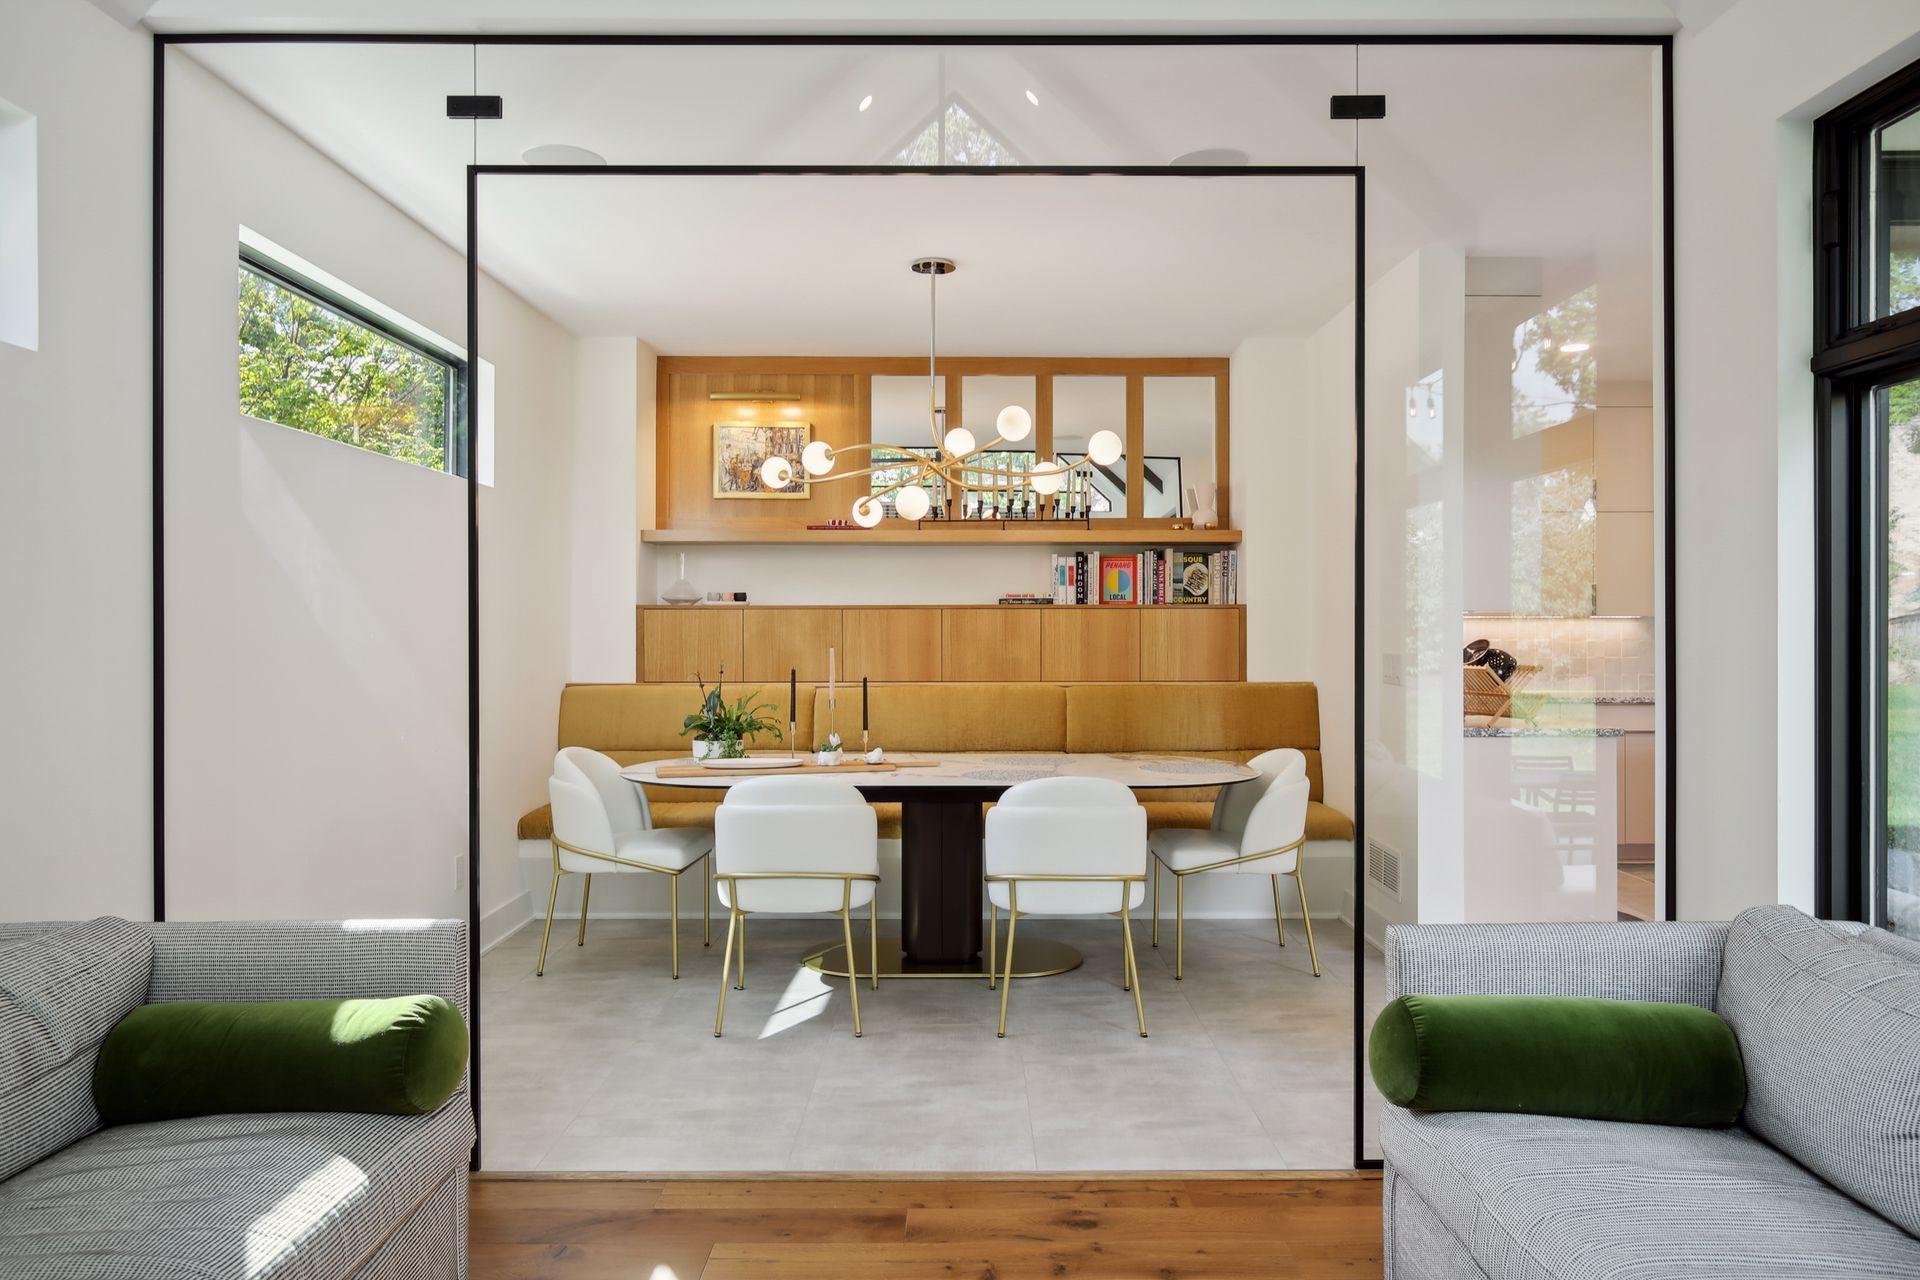
Dining area with a mustard banquette, white chairs, and a sculptural chandelier.
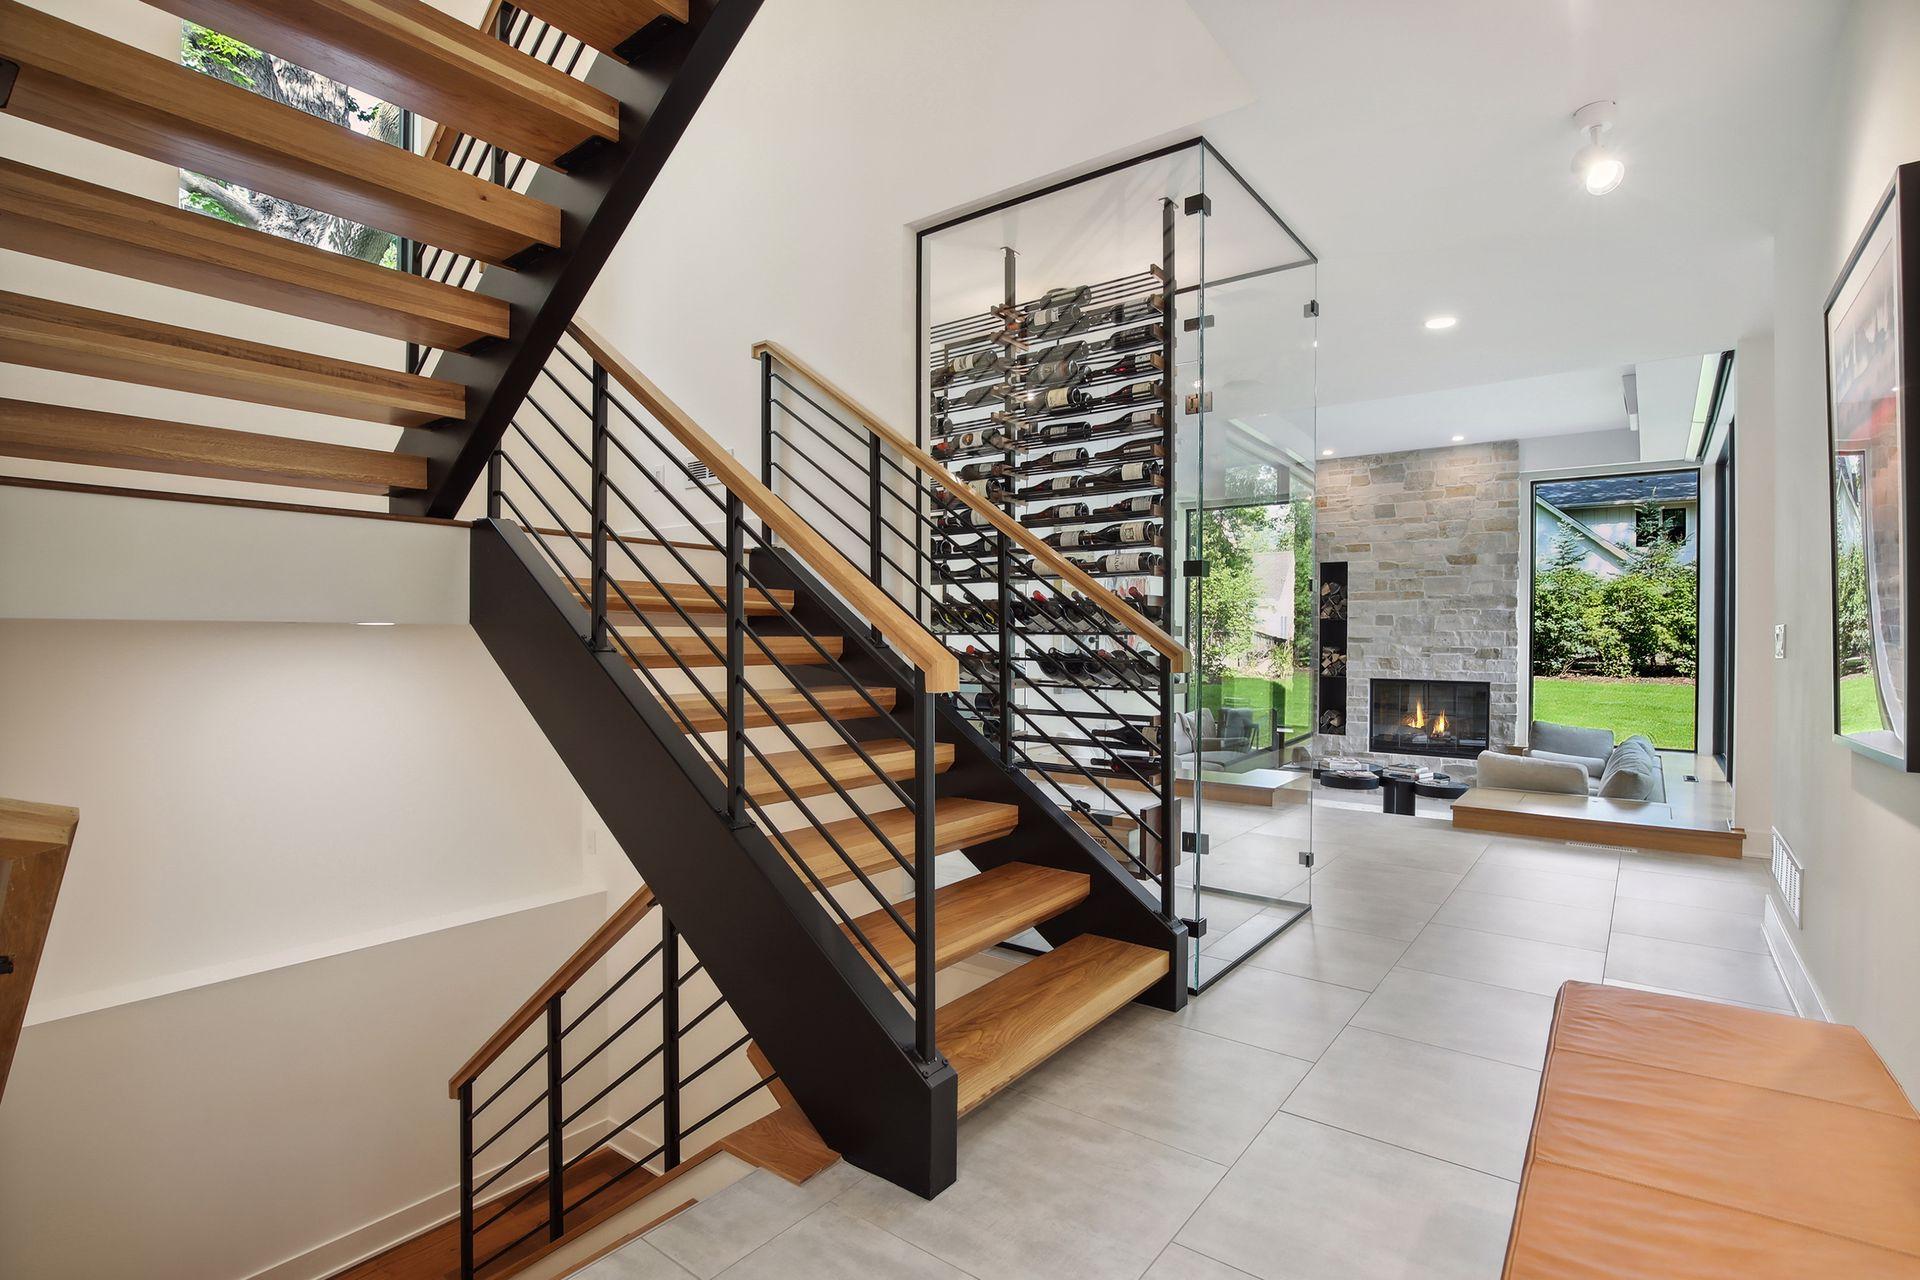
Modern living room with open wood staircase, glass wine display, and stone fireplace
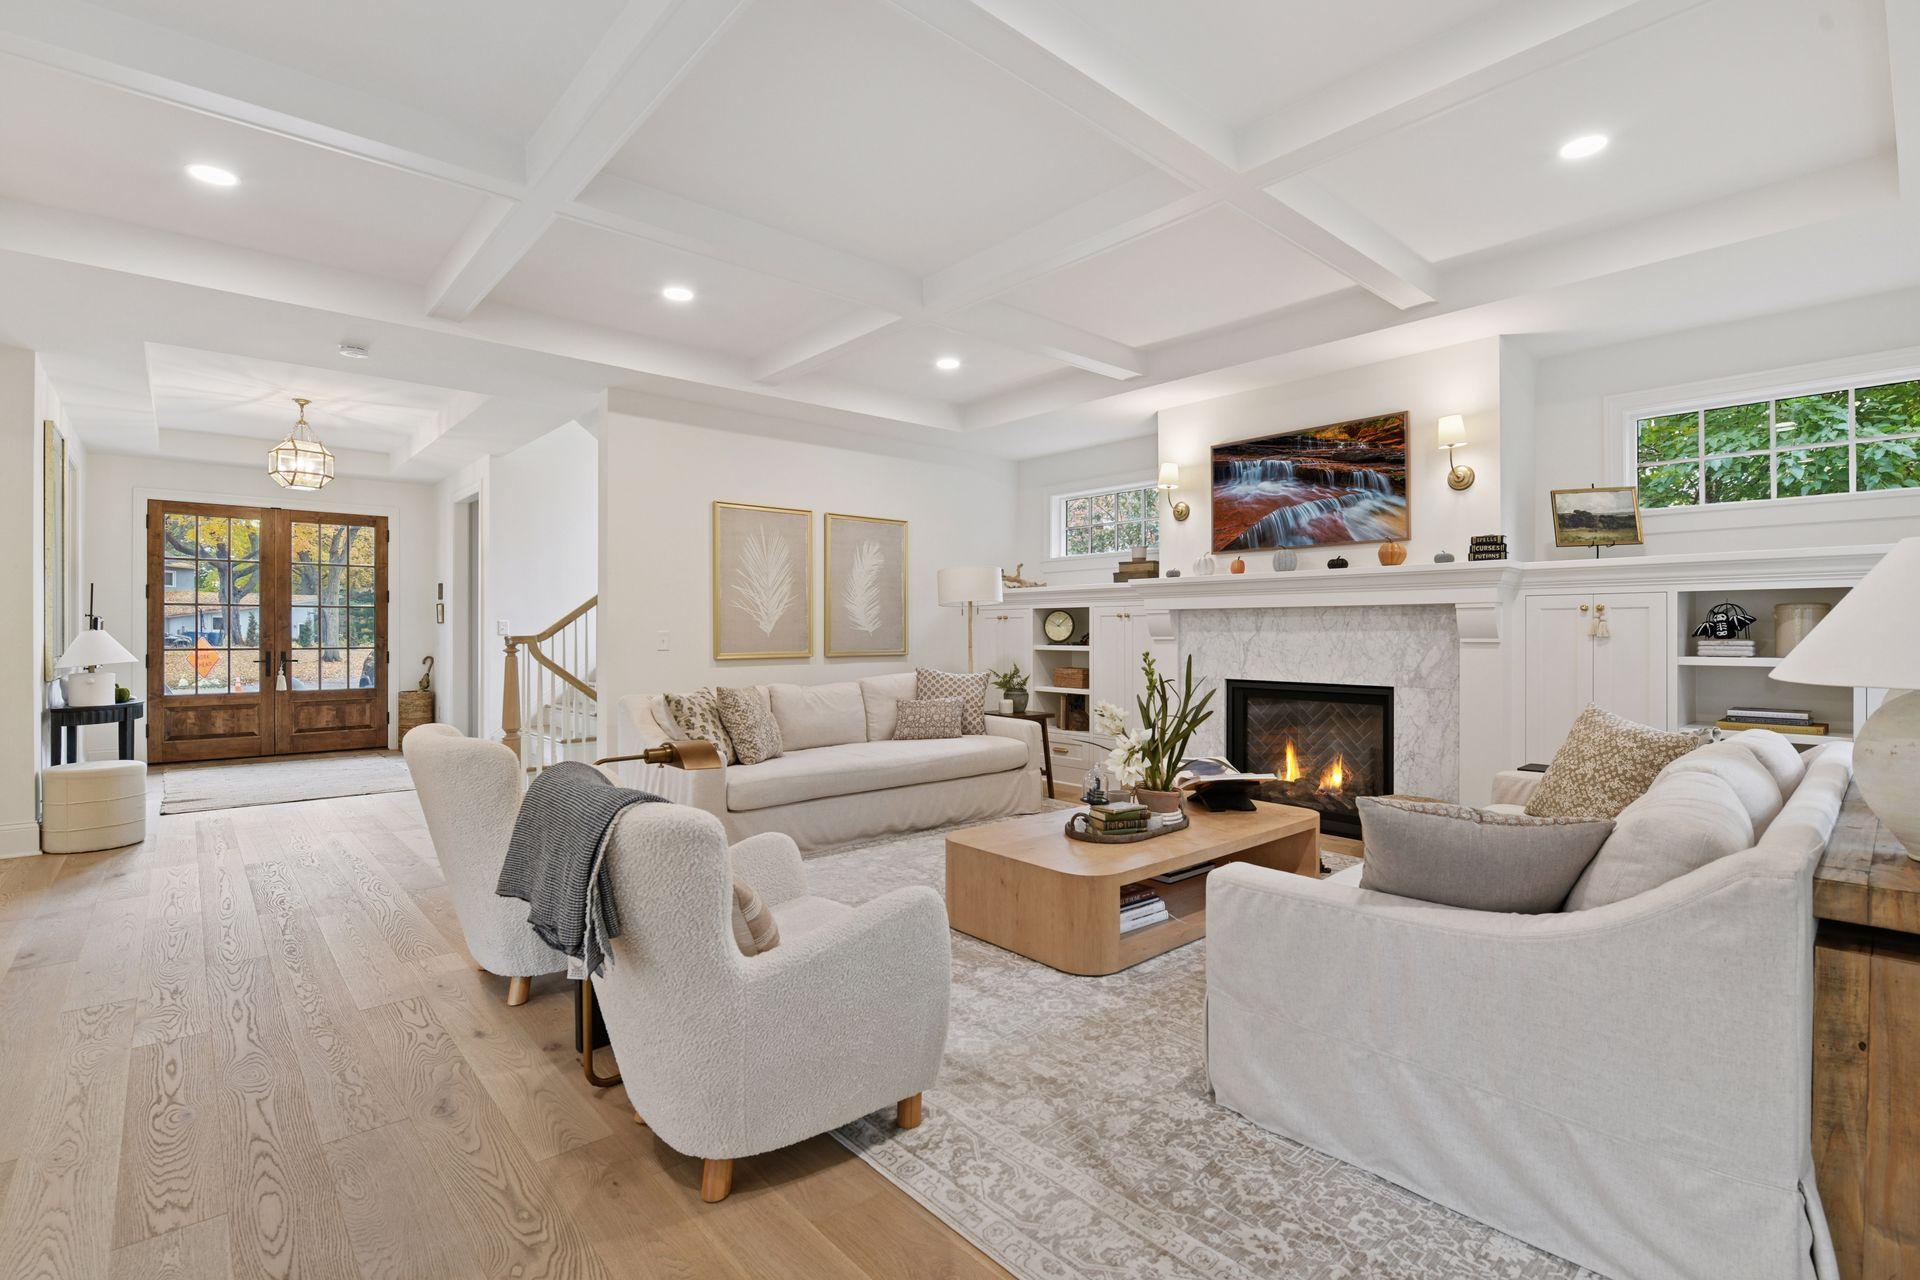
Living room with a coffered ceiling, marble fireplace, built-ins, and wooden French doors.
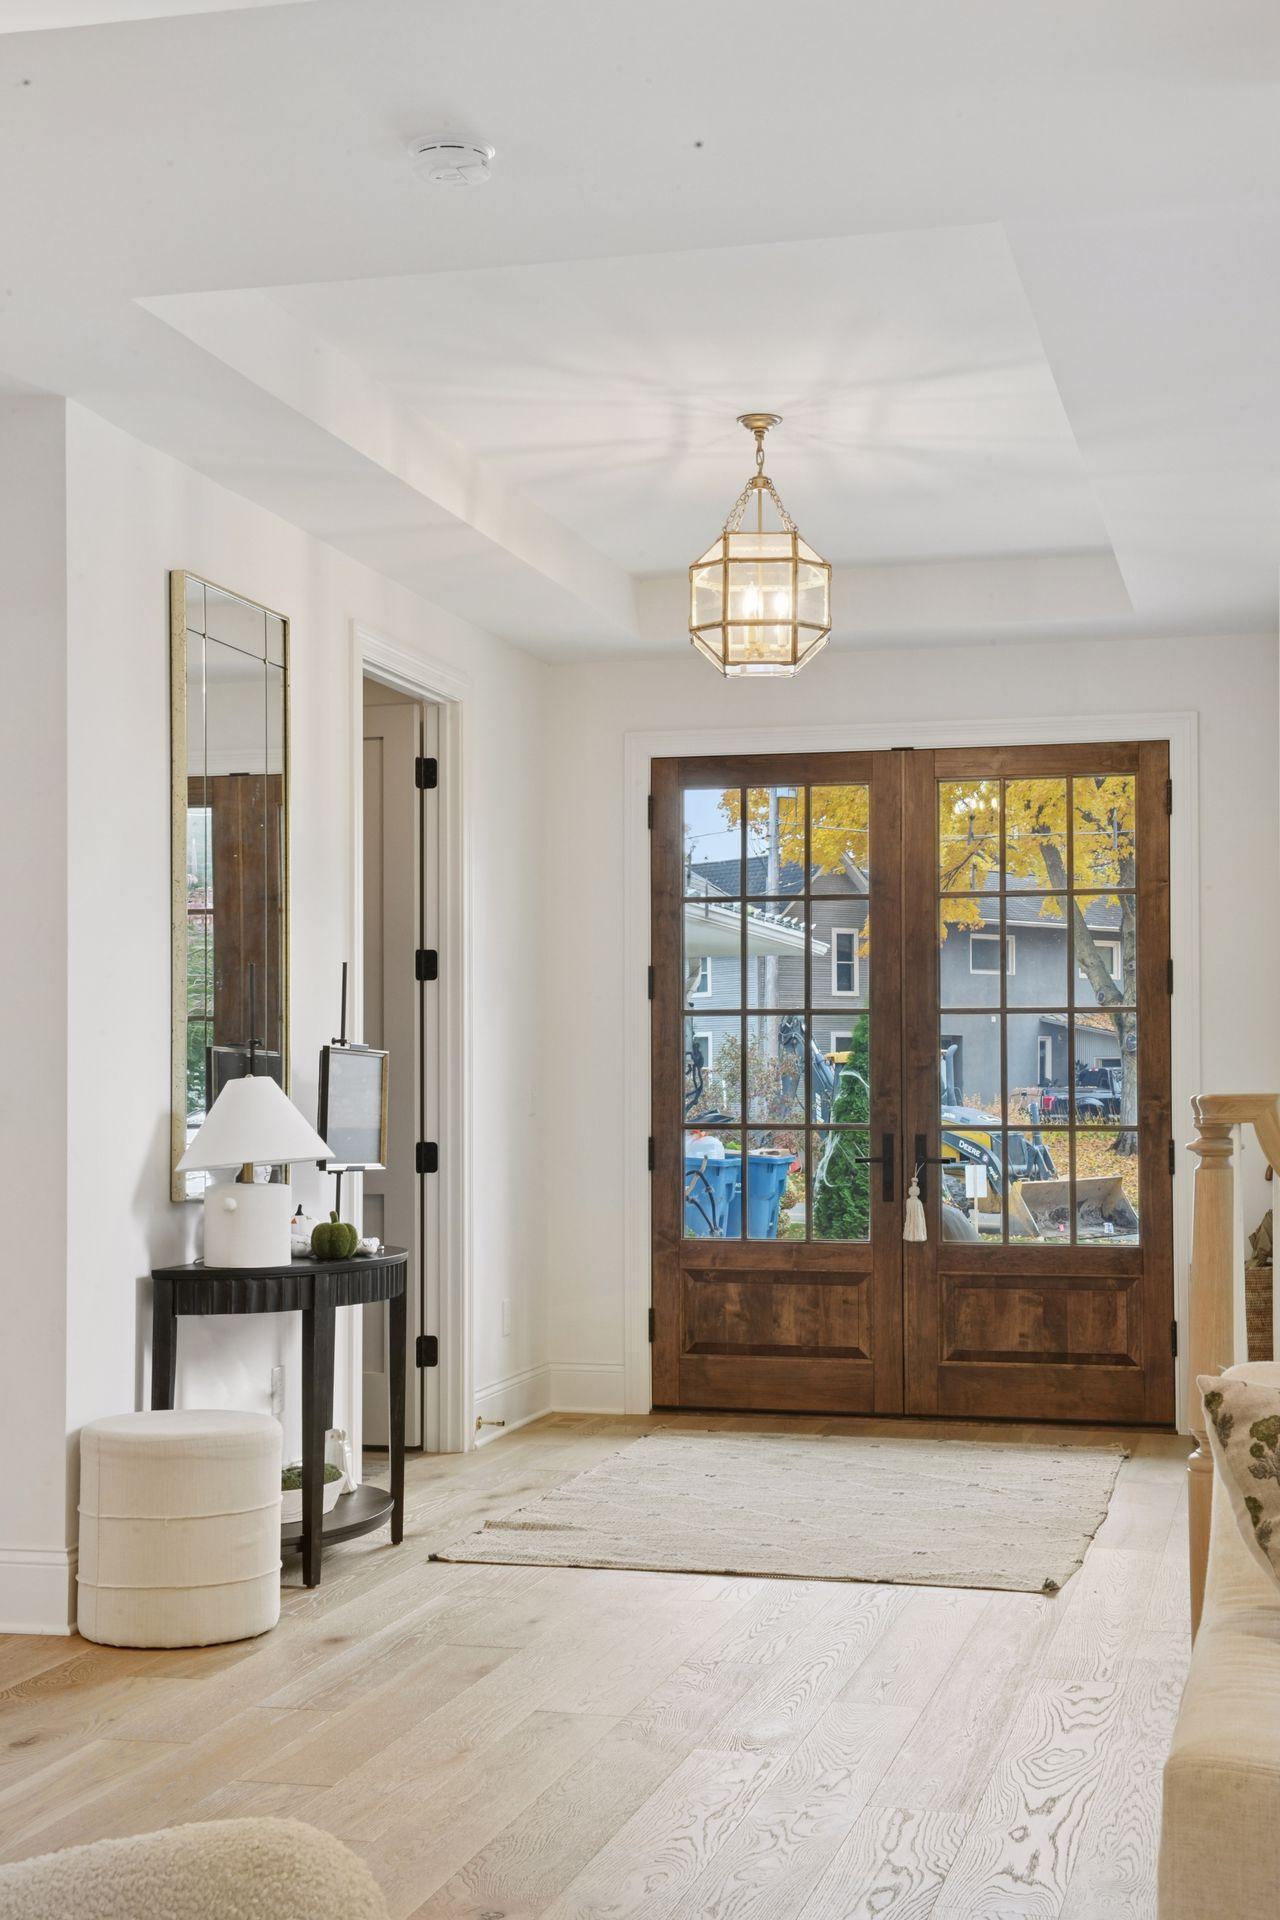
Entry foyer with dark wood glass doors, pale wood floors, and a brass lantern chandelier.
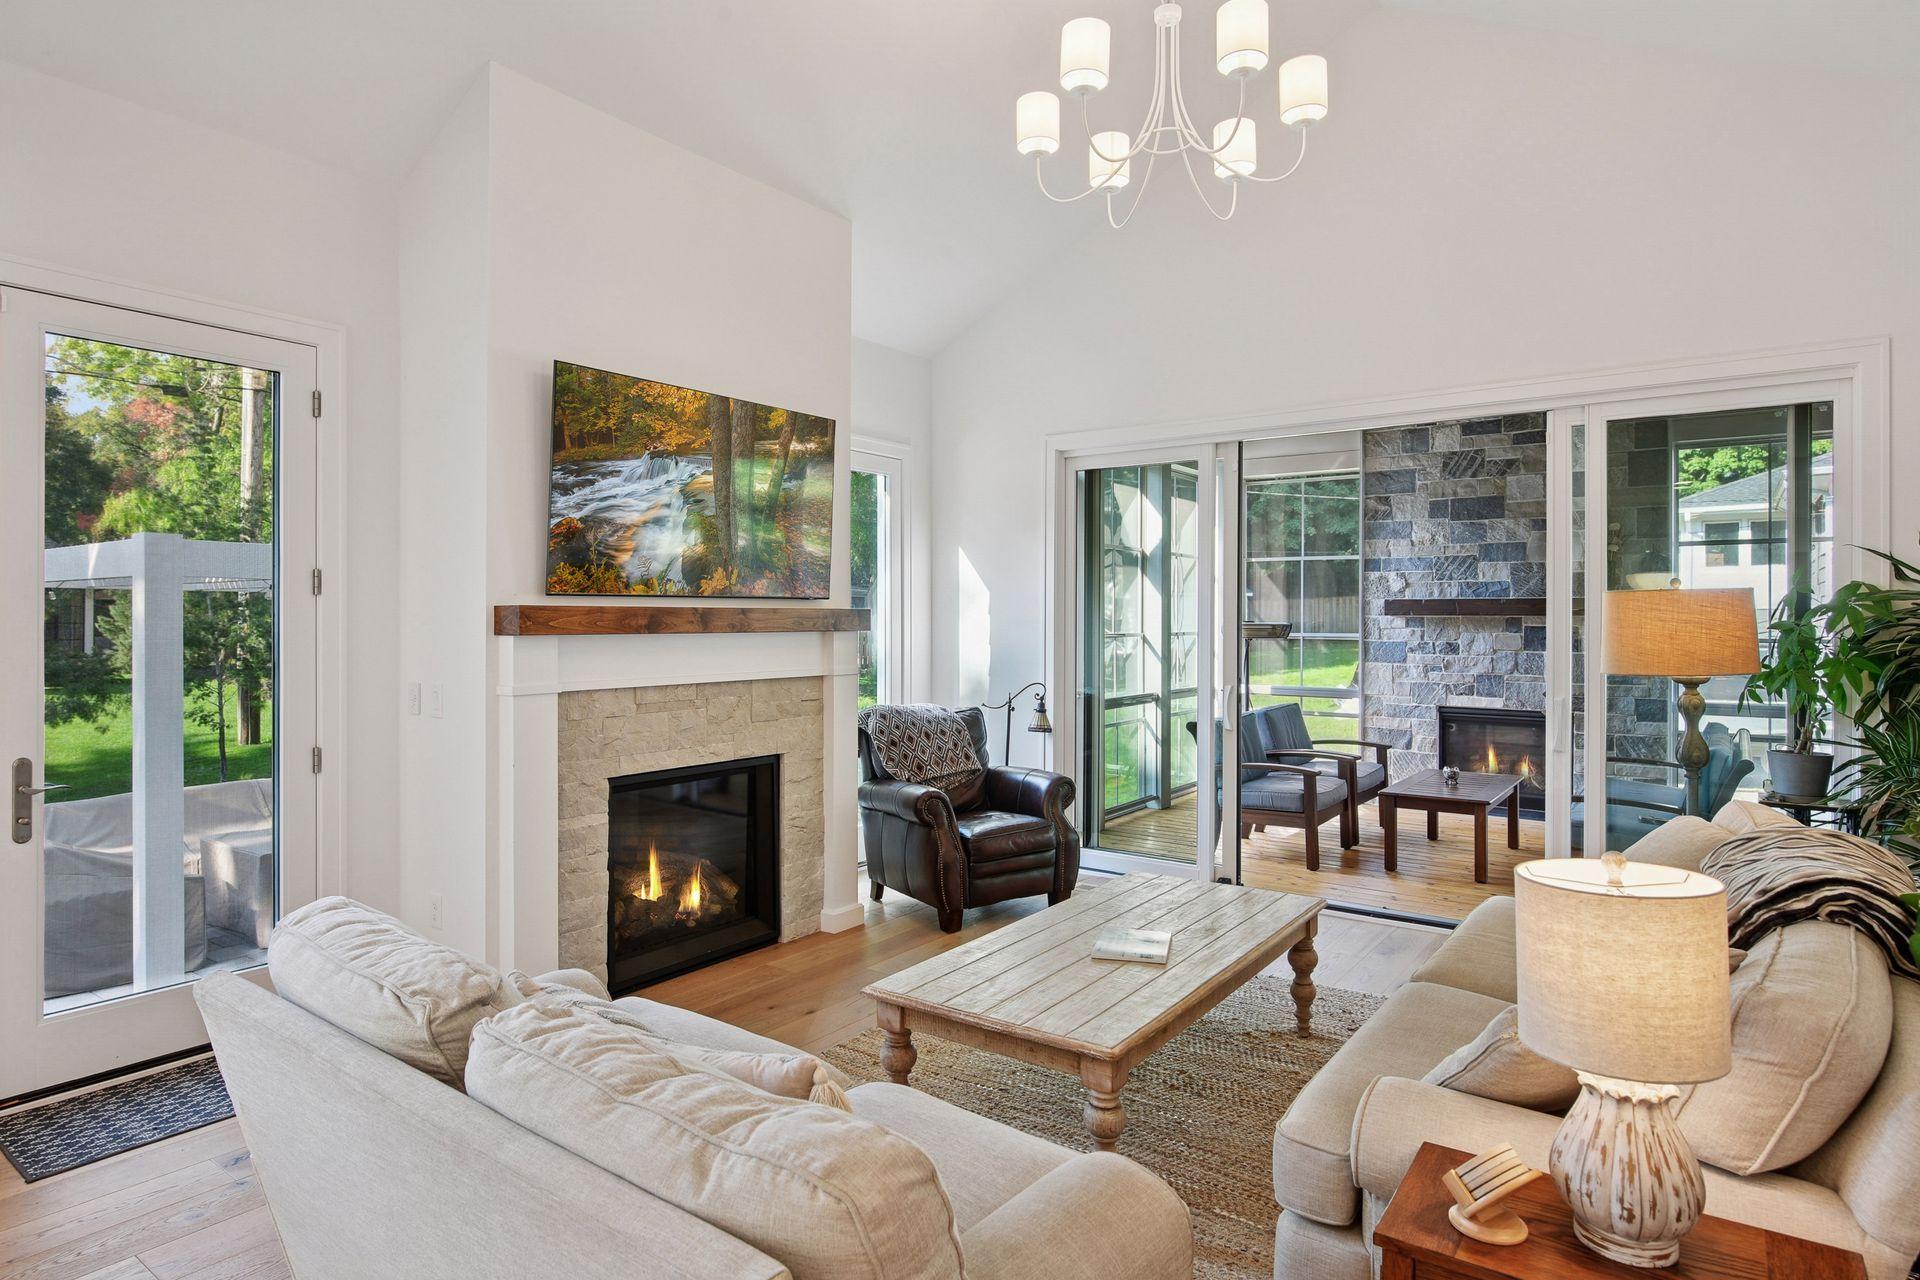
Living room with vaulted ceiling, stone fireplace, pale sofas, and glass doors to a patio fireplace.
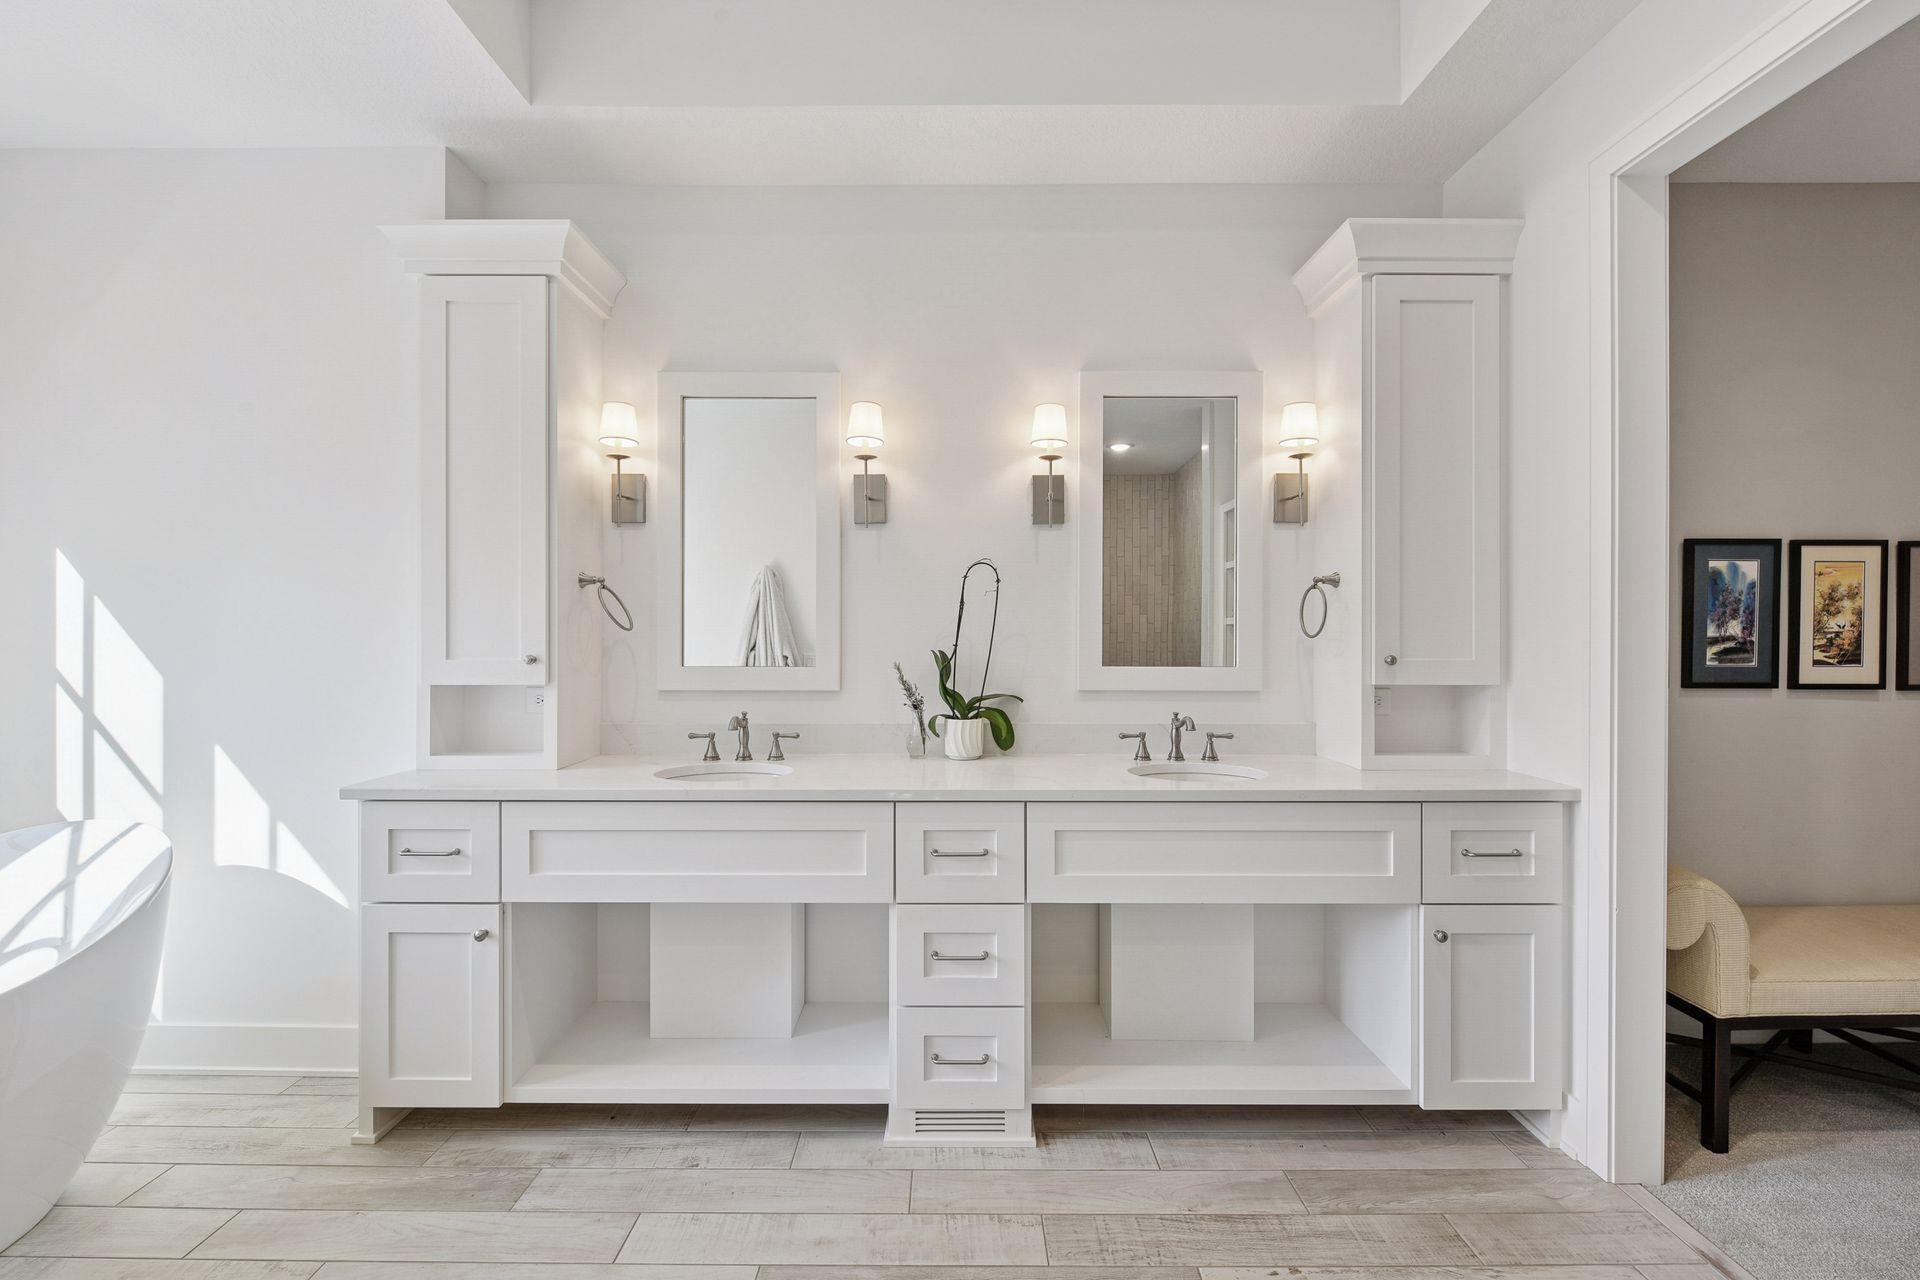
Bright bathroom with a white double vanity, twin mirrors, and a freestanding tub.
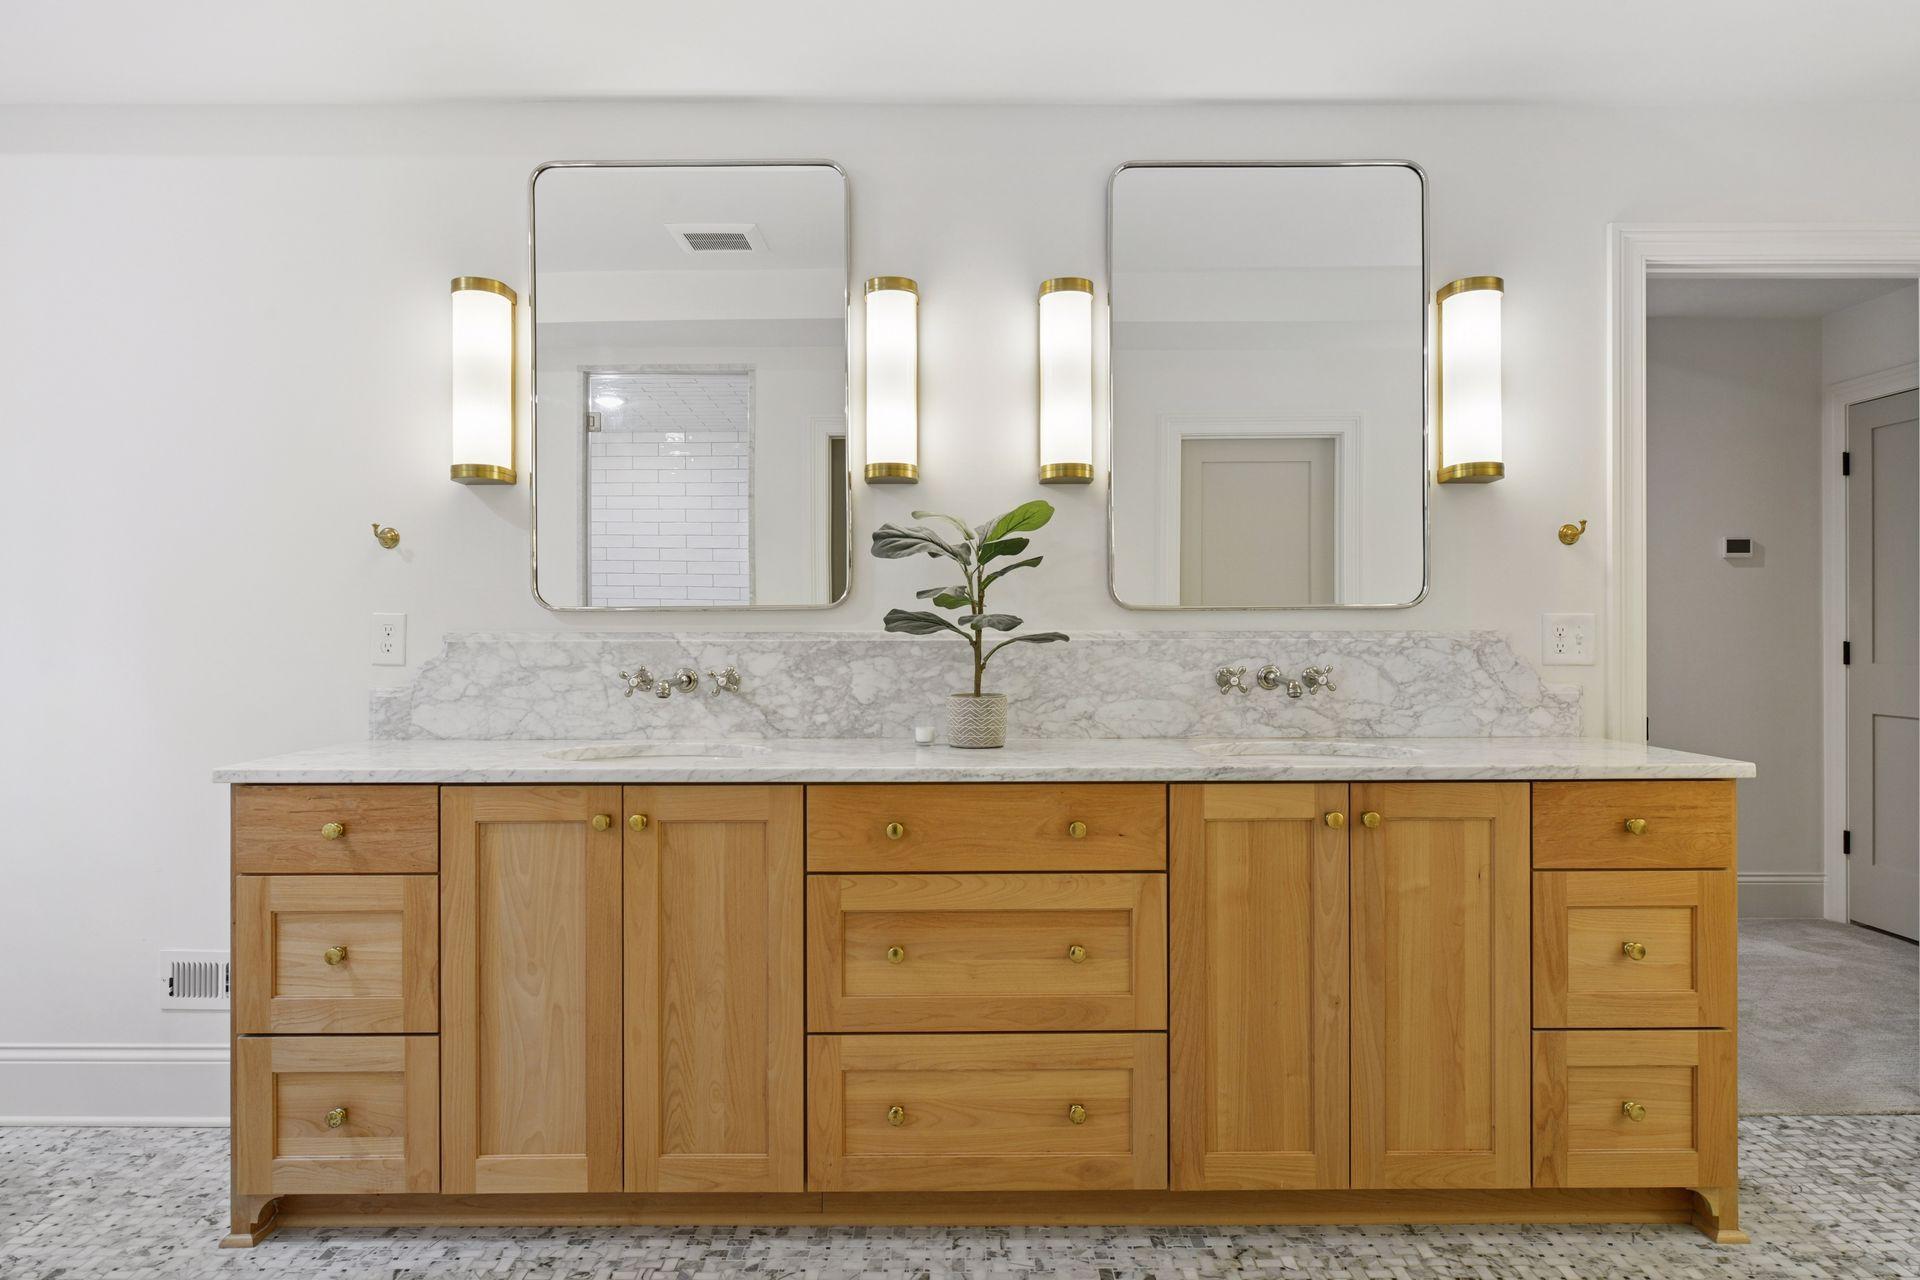
Bathroom with a light-wood double vanity, marble countertop, paired mirrors, and brass sconces.
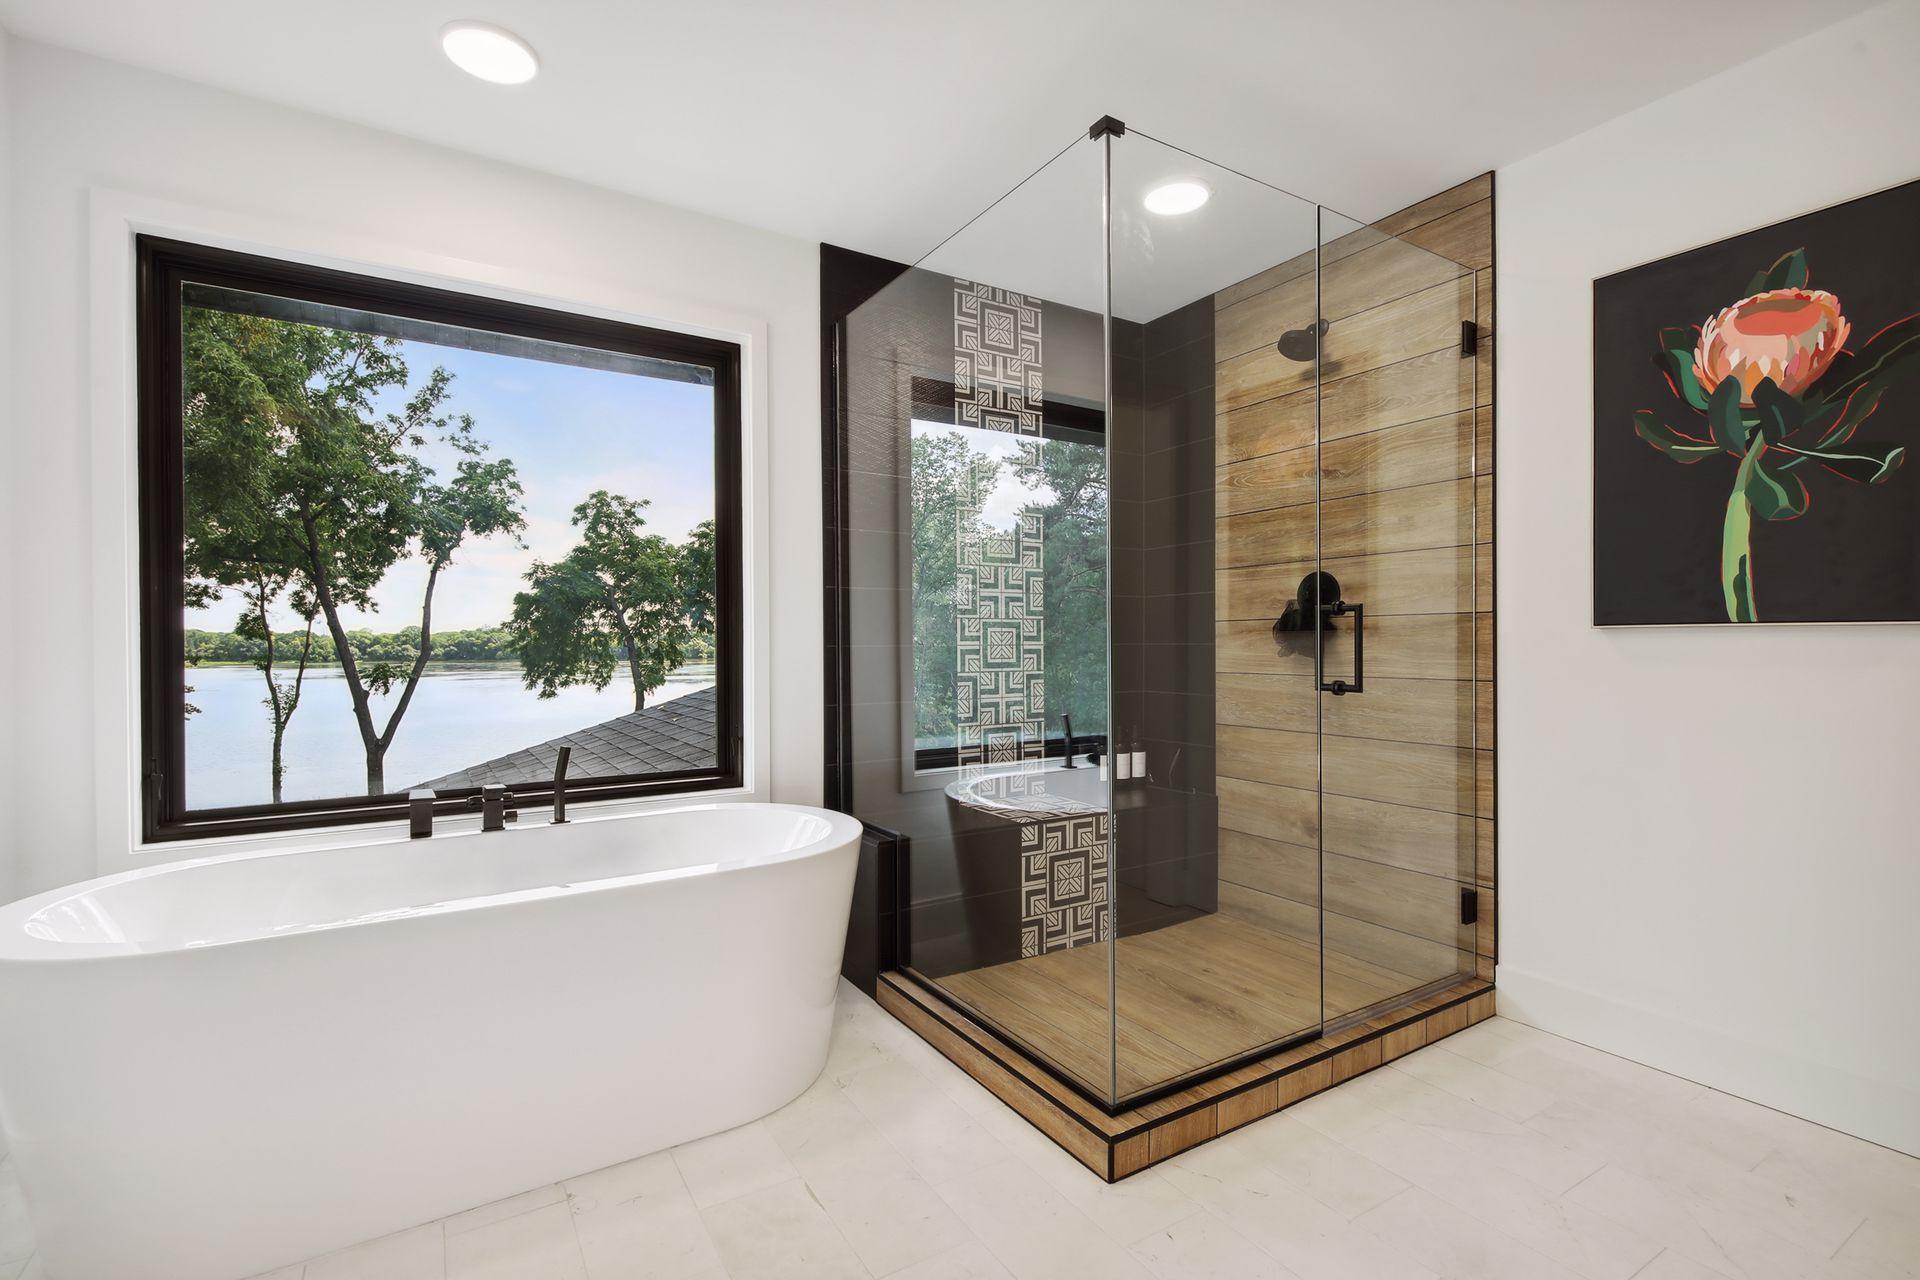
Modern bathroom with a freestanding tub and glass shower overlooking a lake.
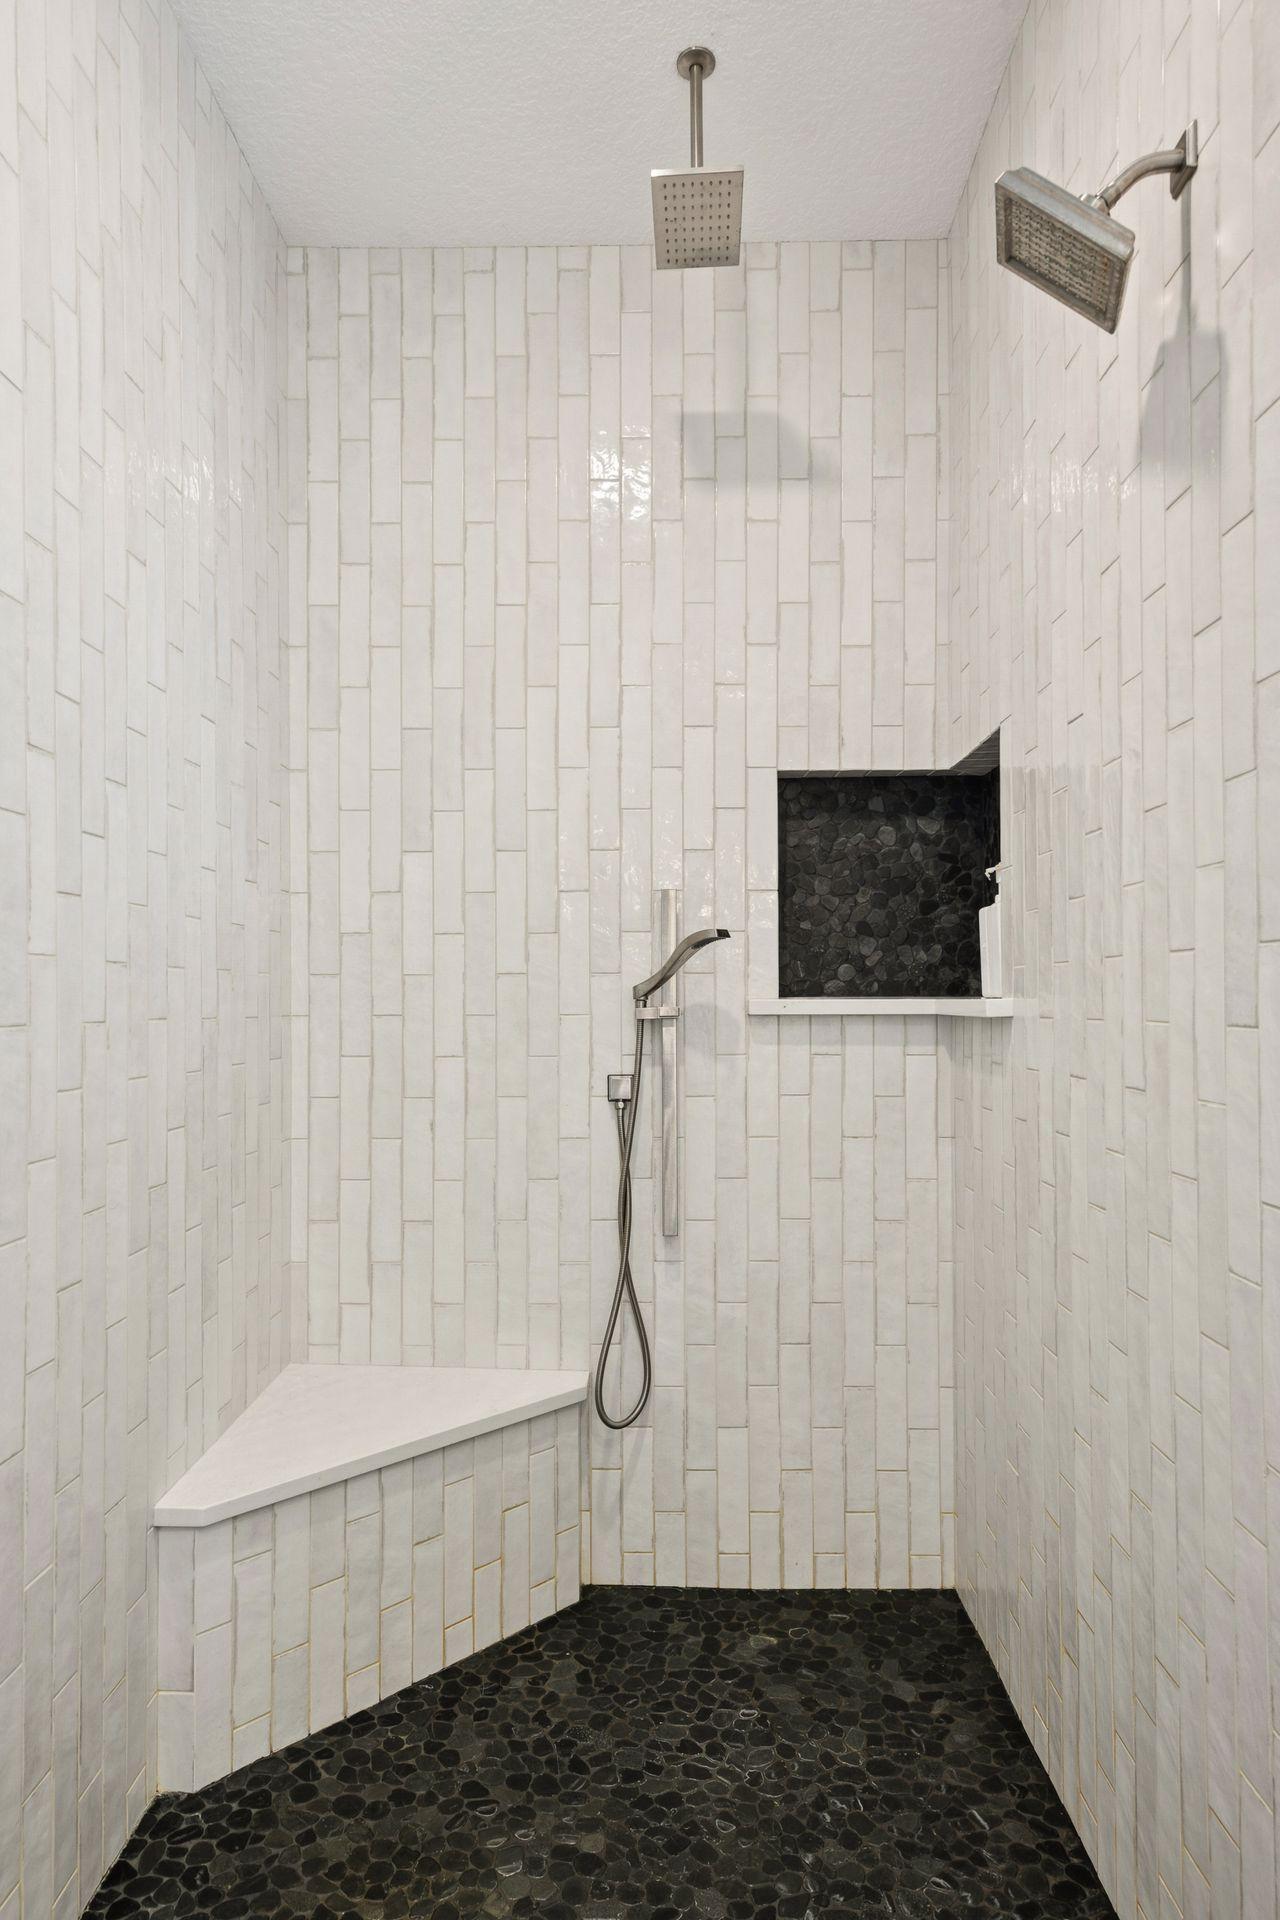
Walk-in shower with white tile, dark pebble flooring, a built-in bench and recessed niche.
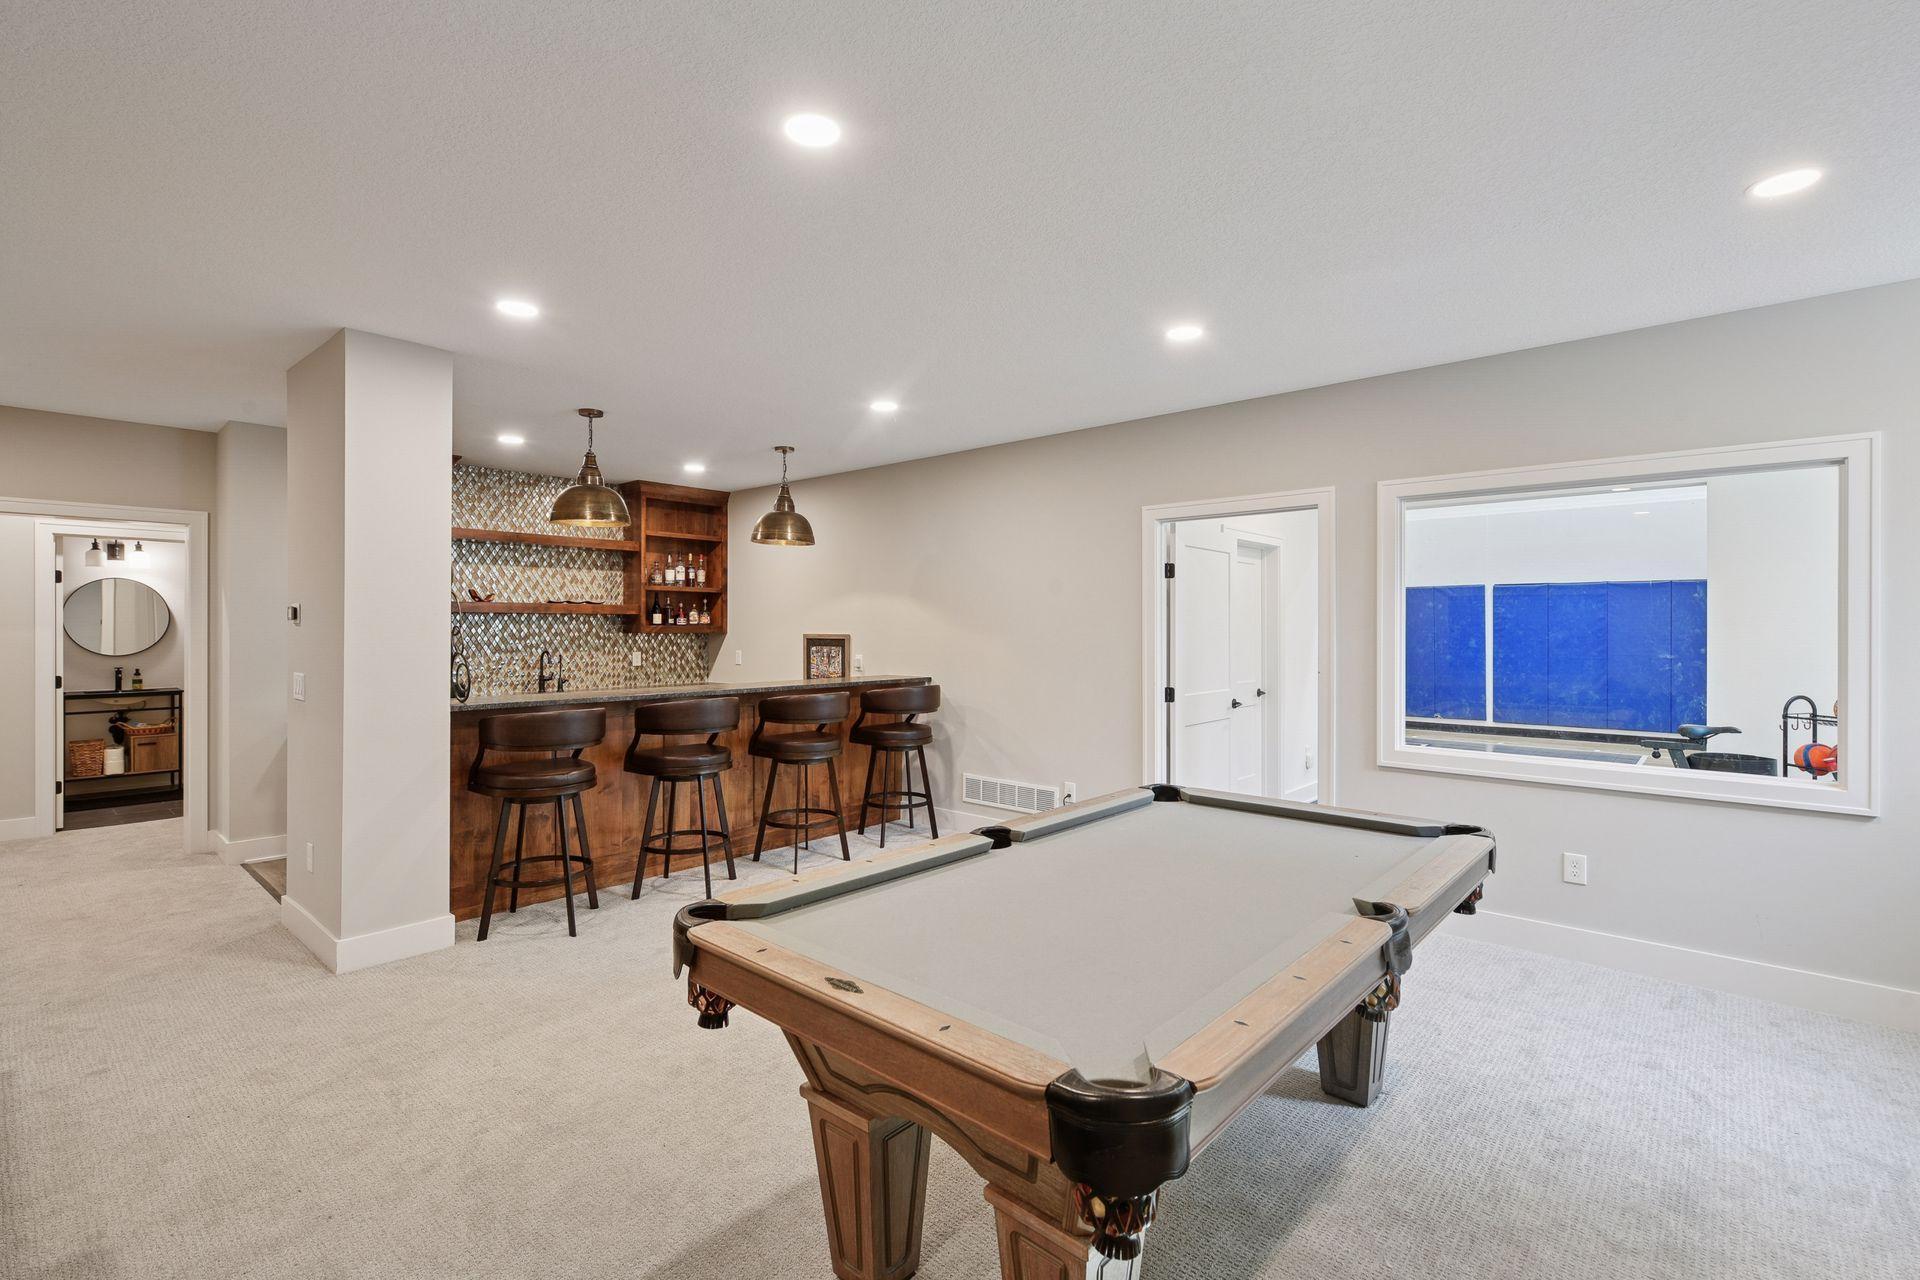
Basement recreation room with a pool table, built-in bar, and window overlooking a blue-padded room.
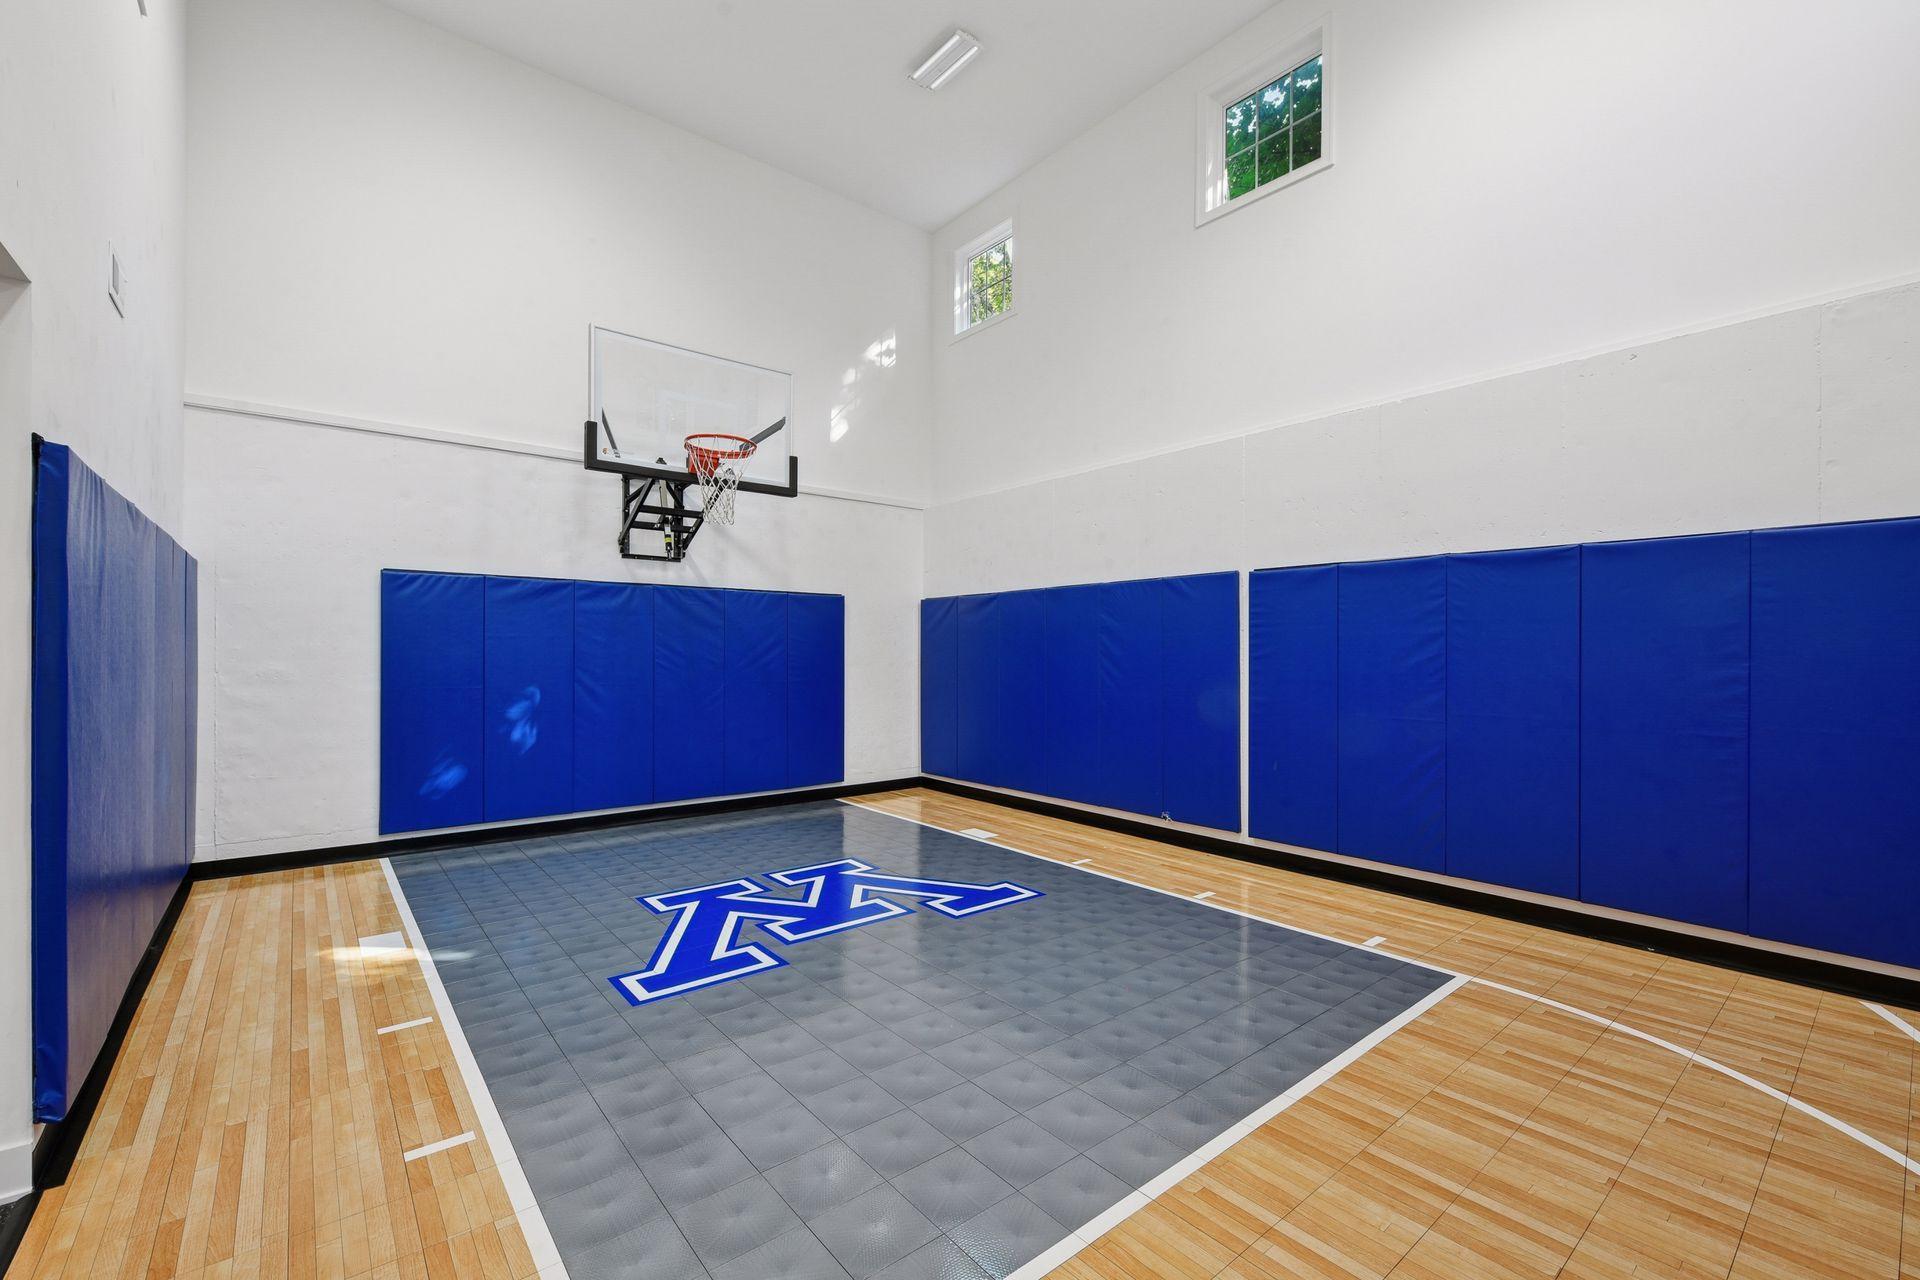
Indoor basketball court with blue wall padding and a large blue M at center court.
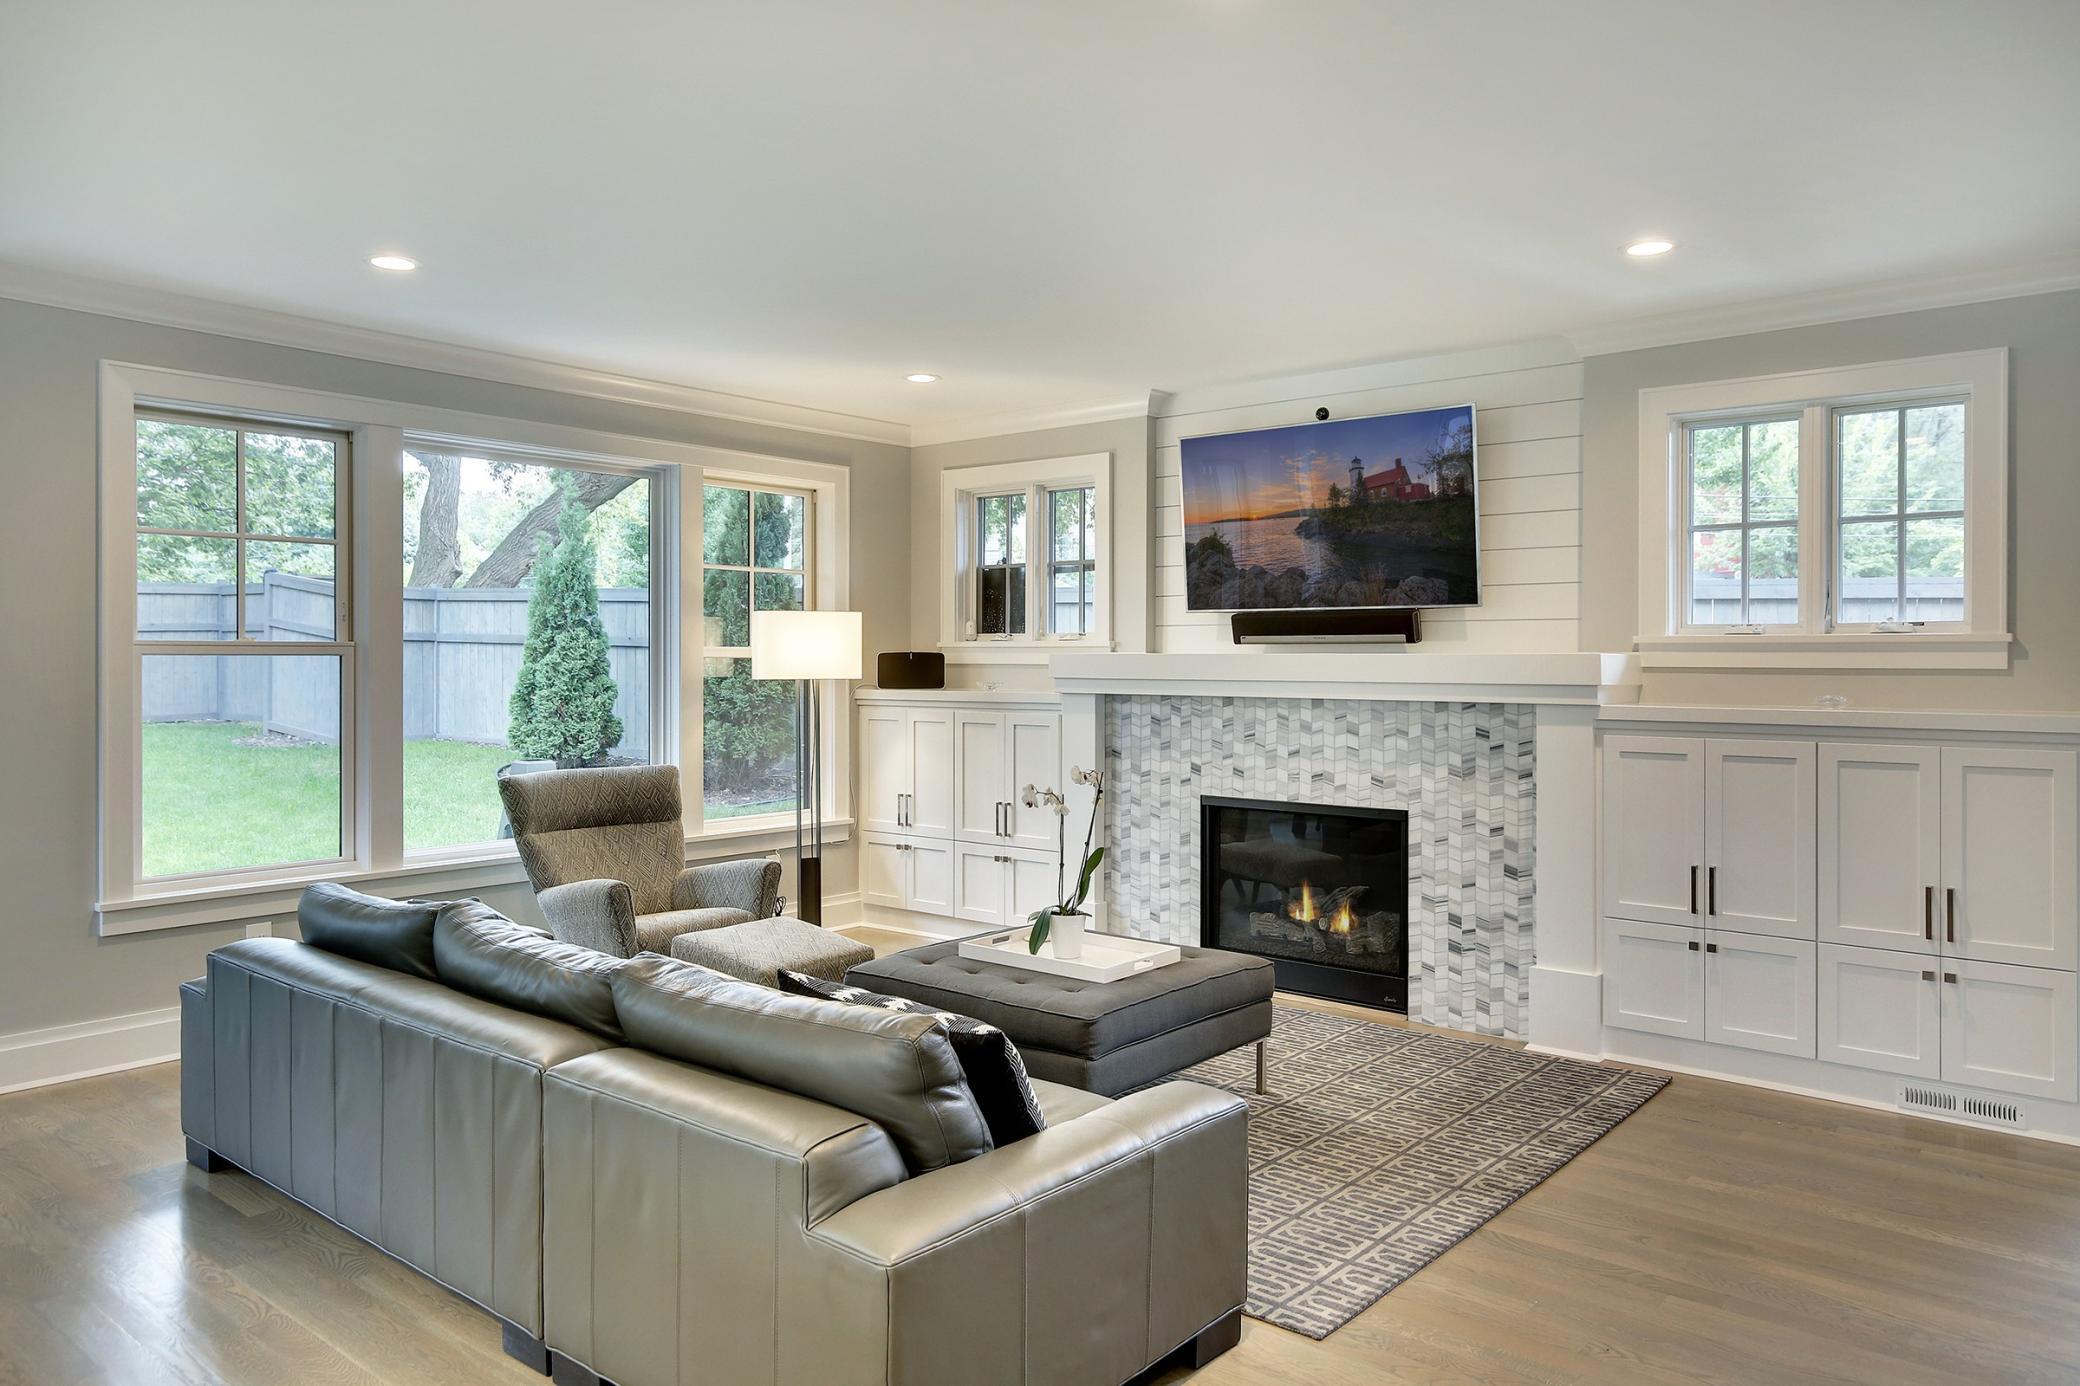
Living room with gray leather sectional, patterned fireplace surround, built-in cabinets, and large windows.
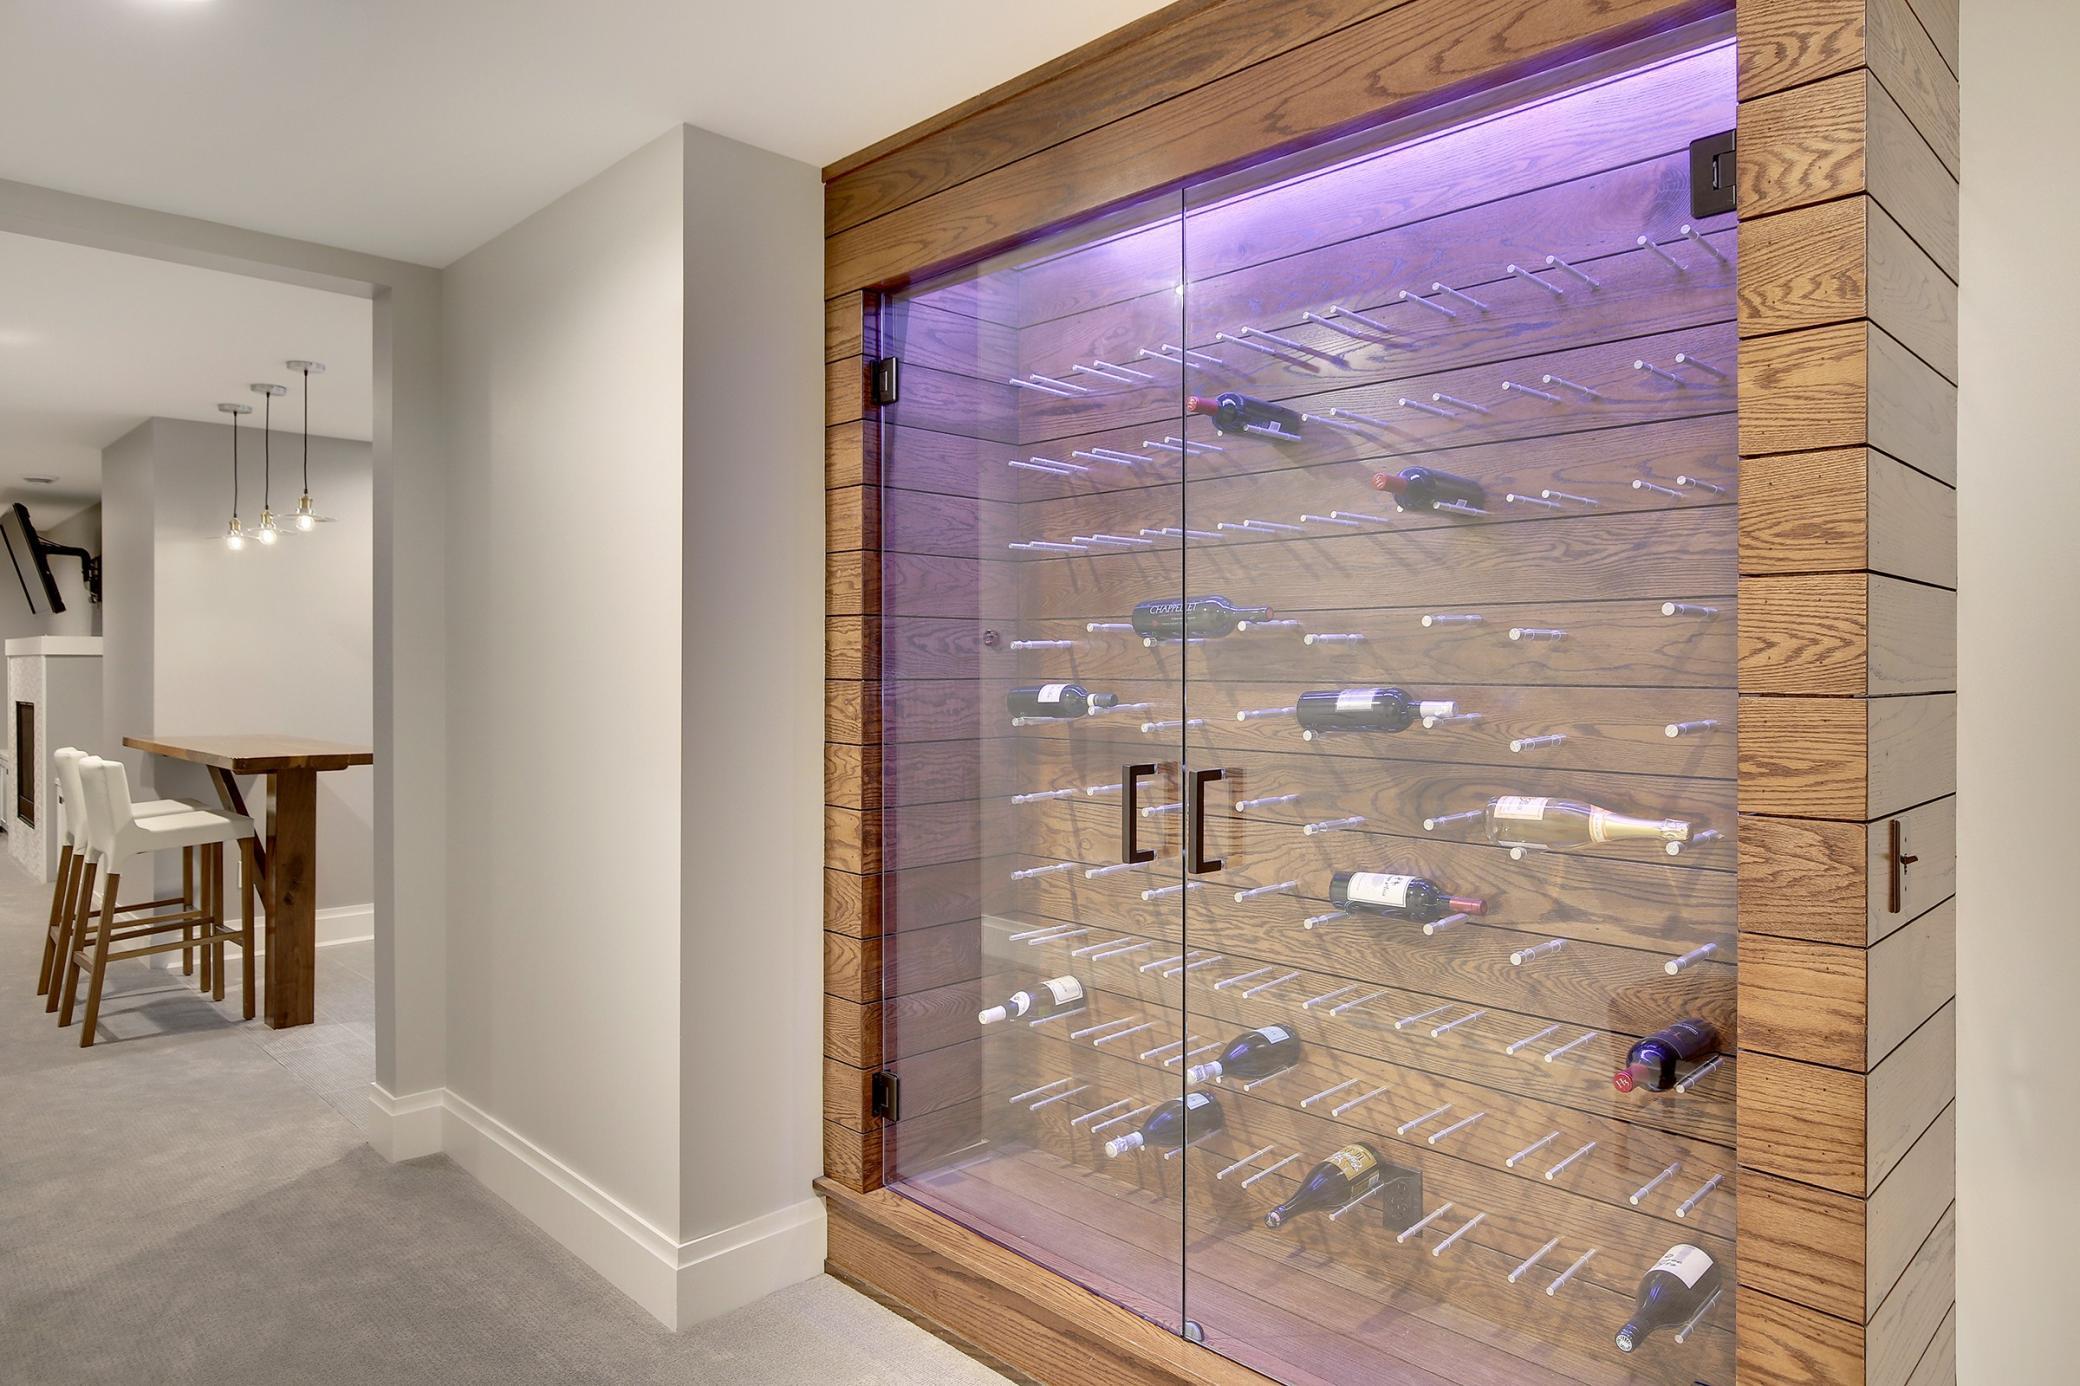
Glass-fronted, wood-paneled wine cabinet beside a small dining area with white bar stools.
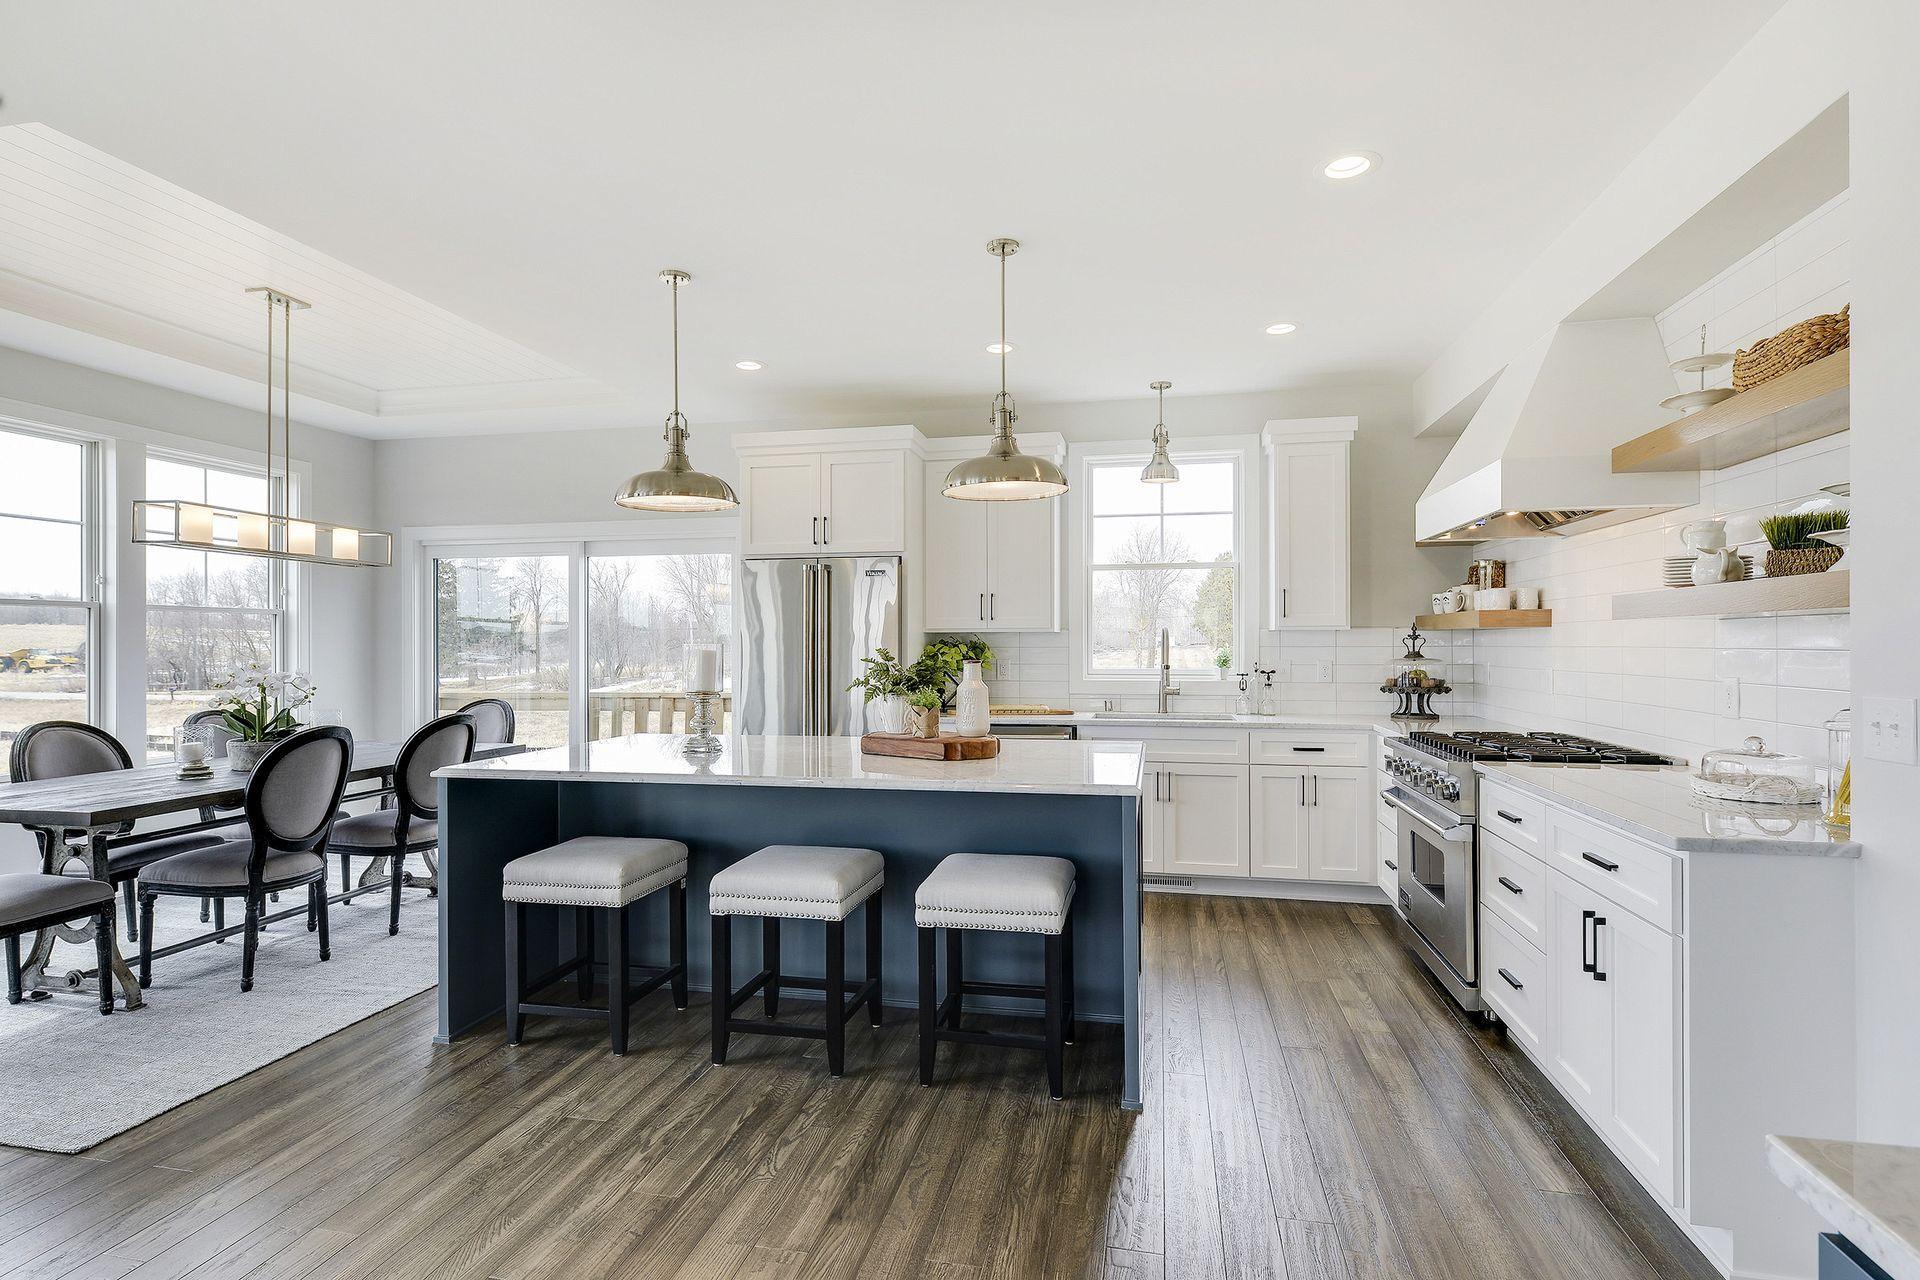
Bright white kitchen with a dark blue island, three stools, and an adjoining window-lined dining area.
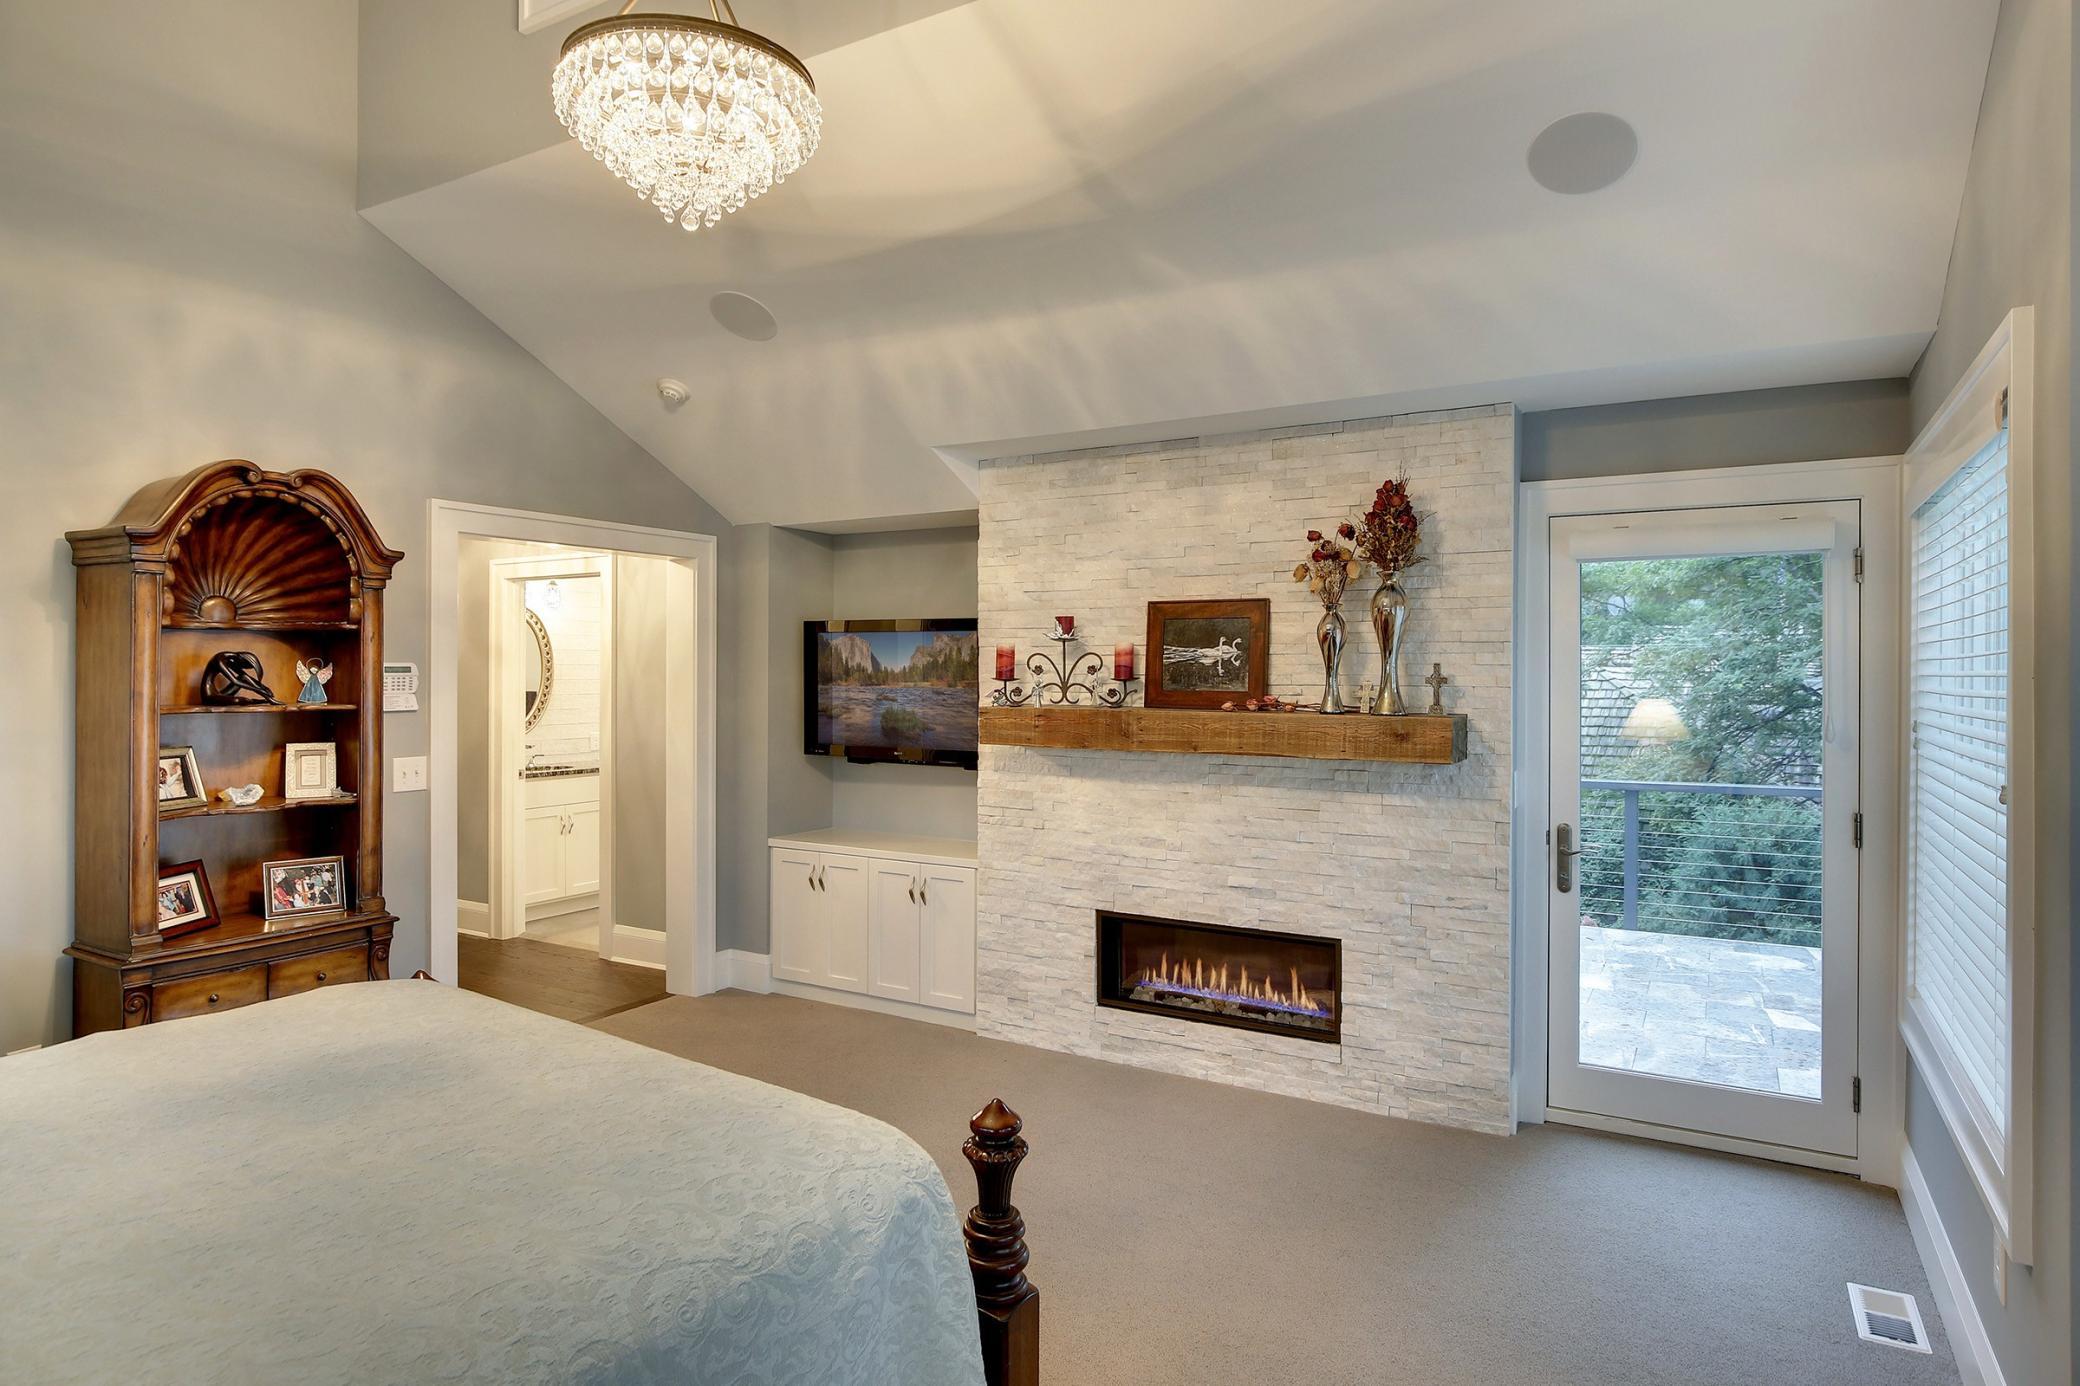
Bedroom with a vaulted ceiling, stone fireplace, chandelier, and glass door to a balcony.
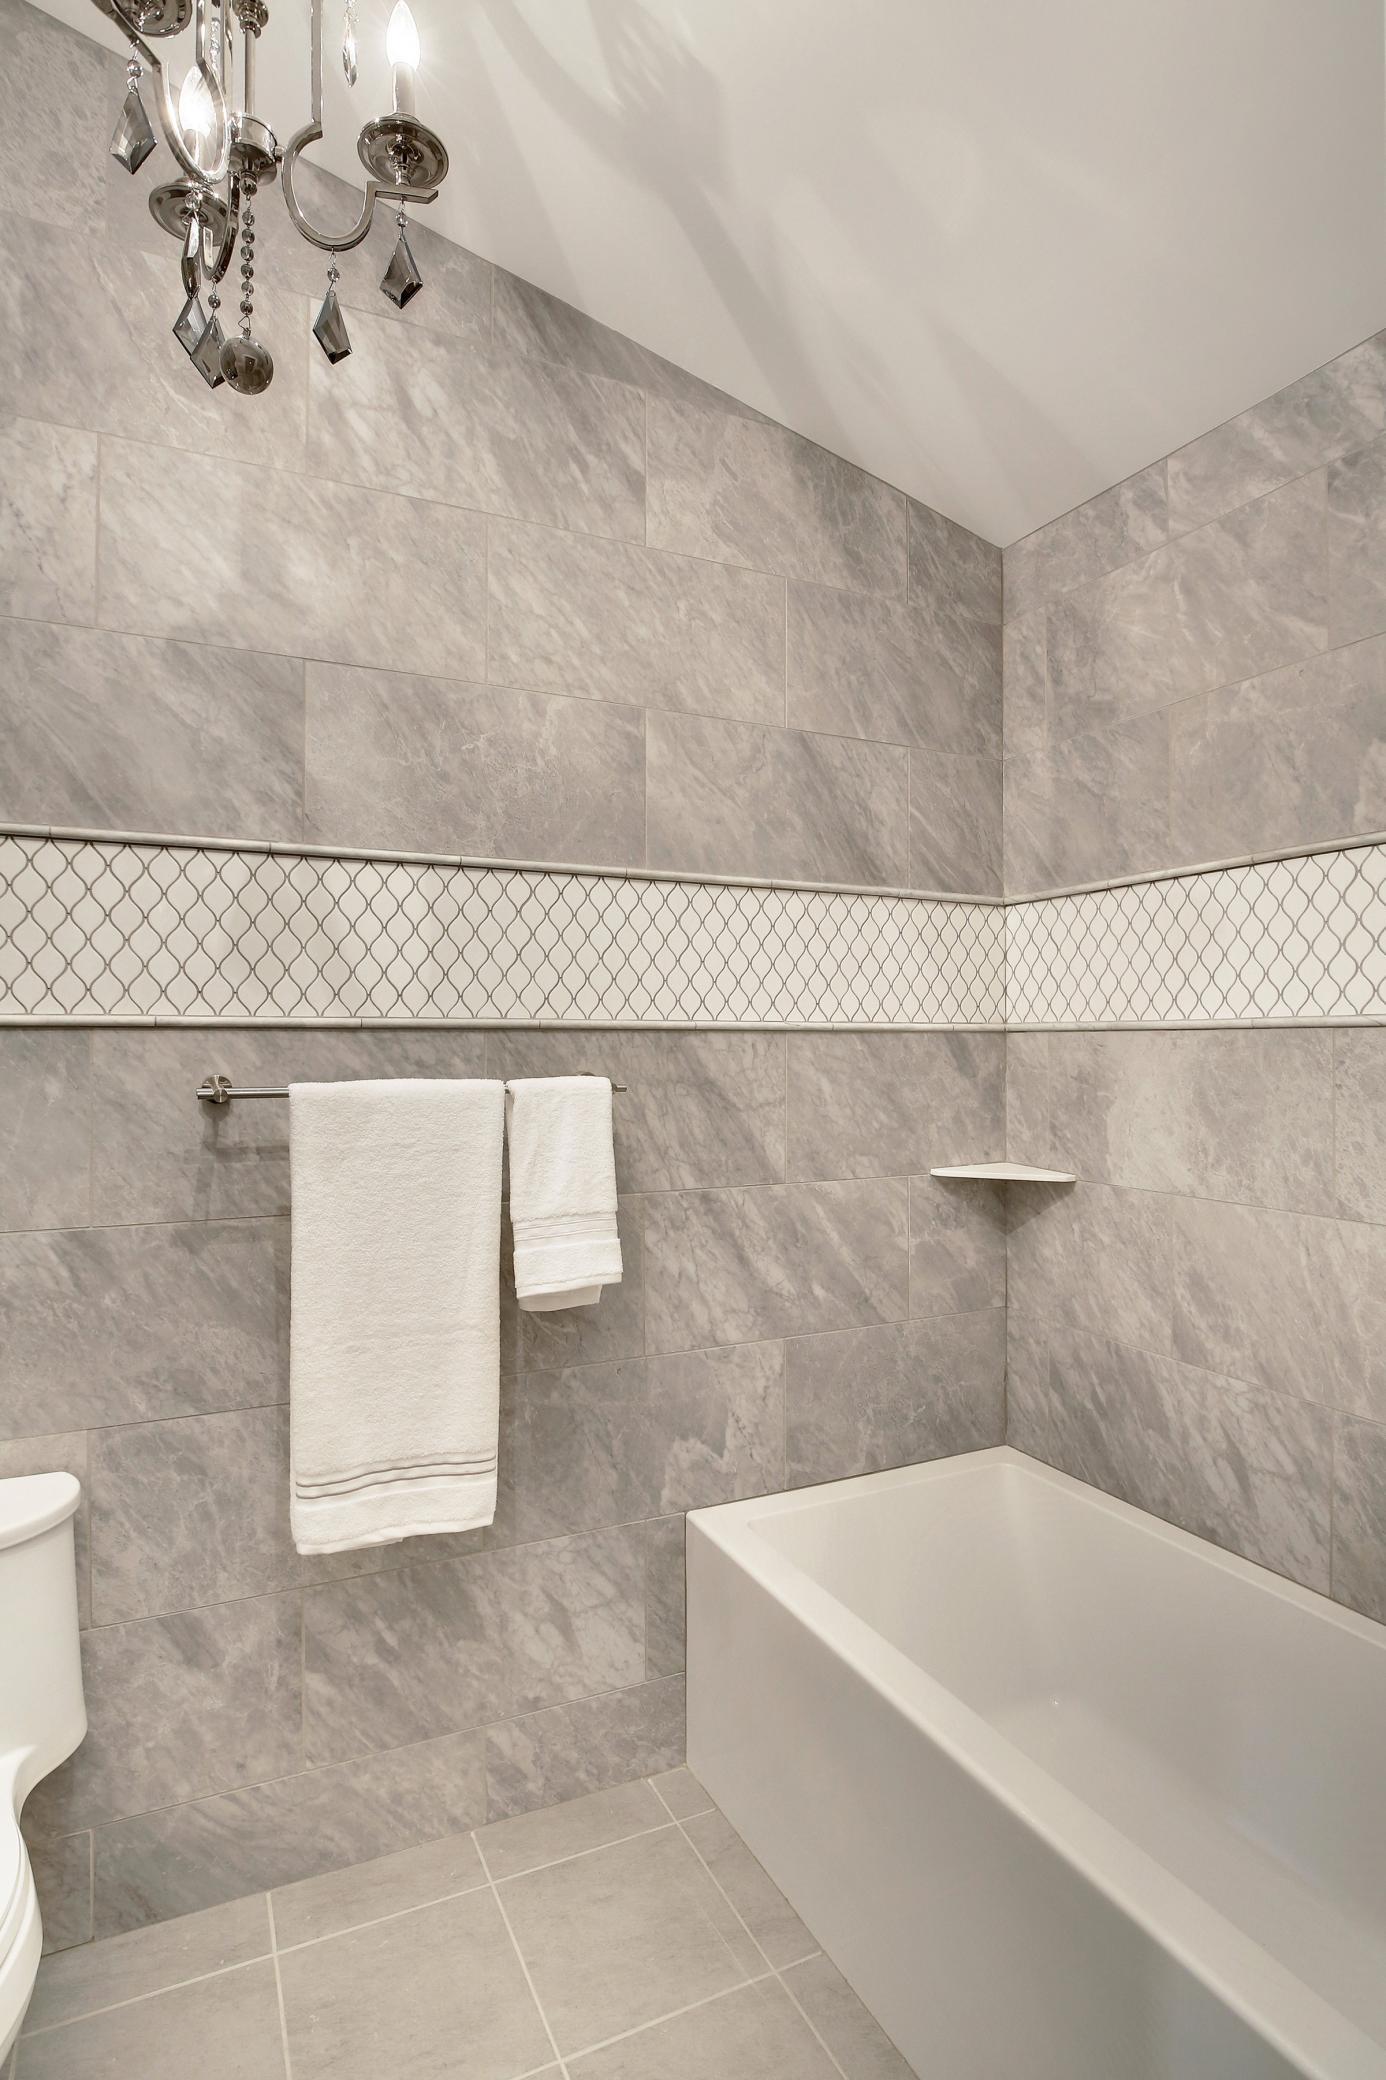
Bathroom with a white bathtub, gray tile, decorative border, and towels beneath a chandelier.
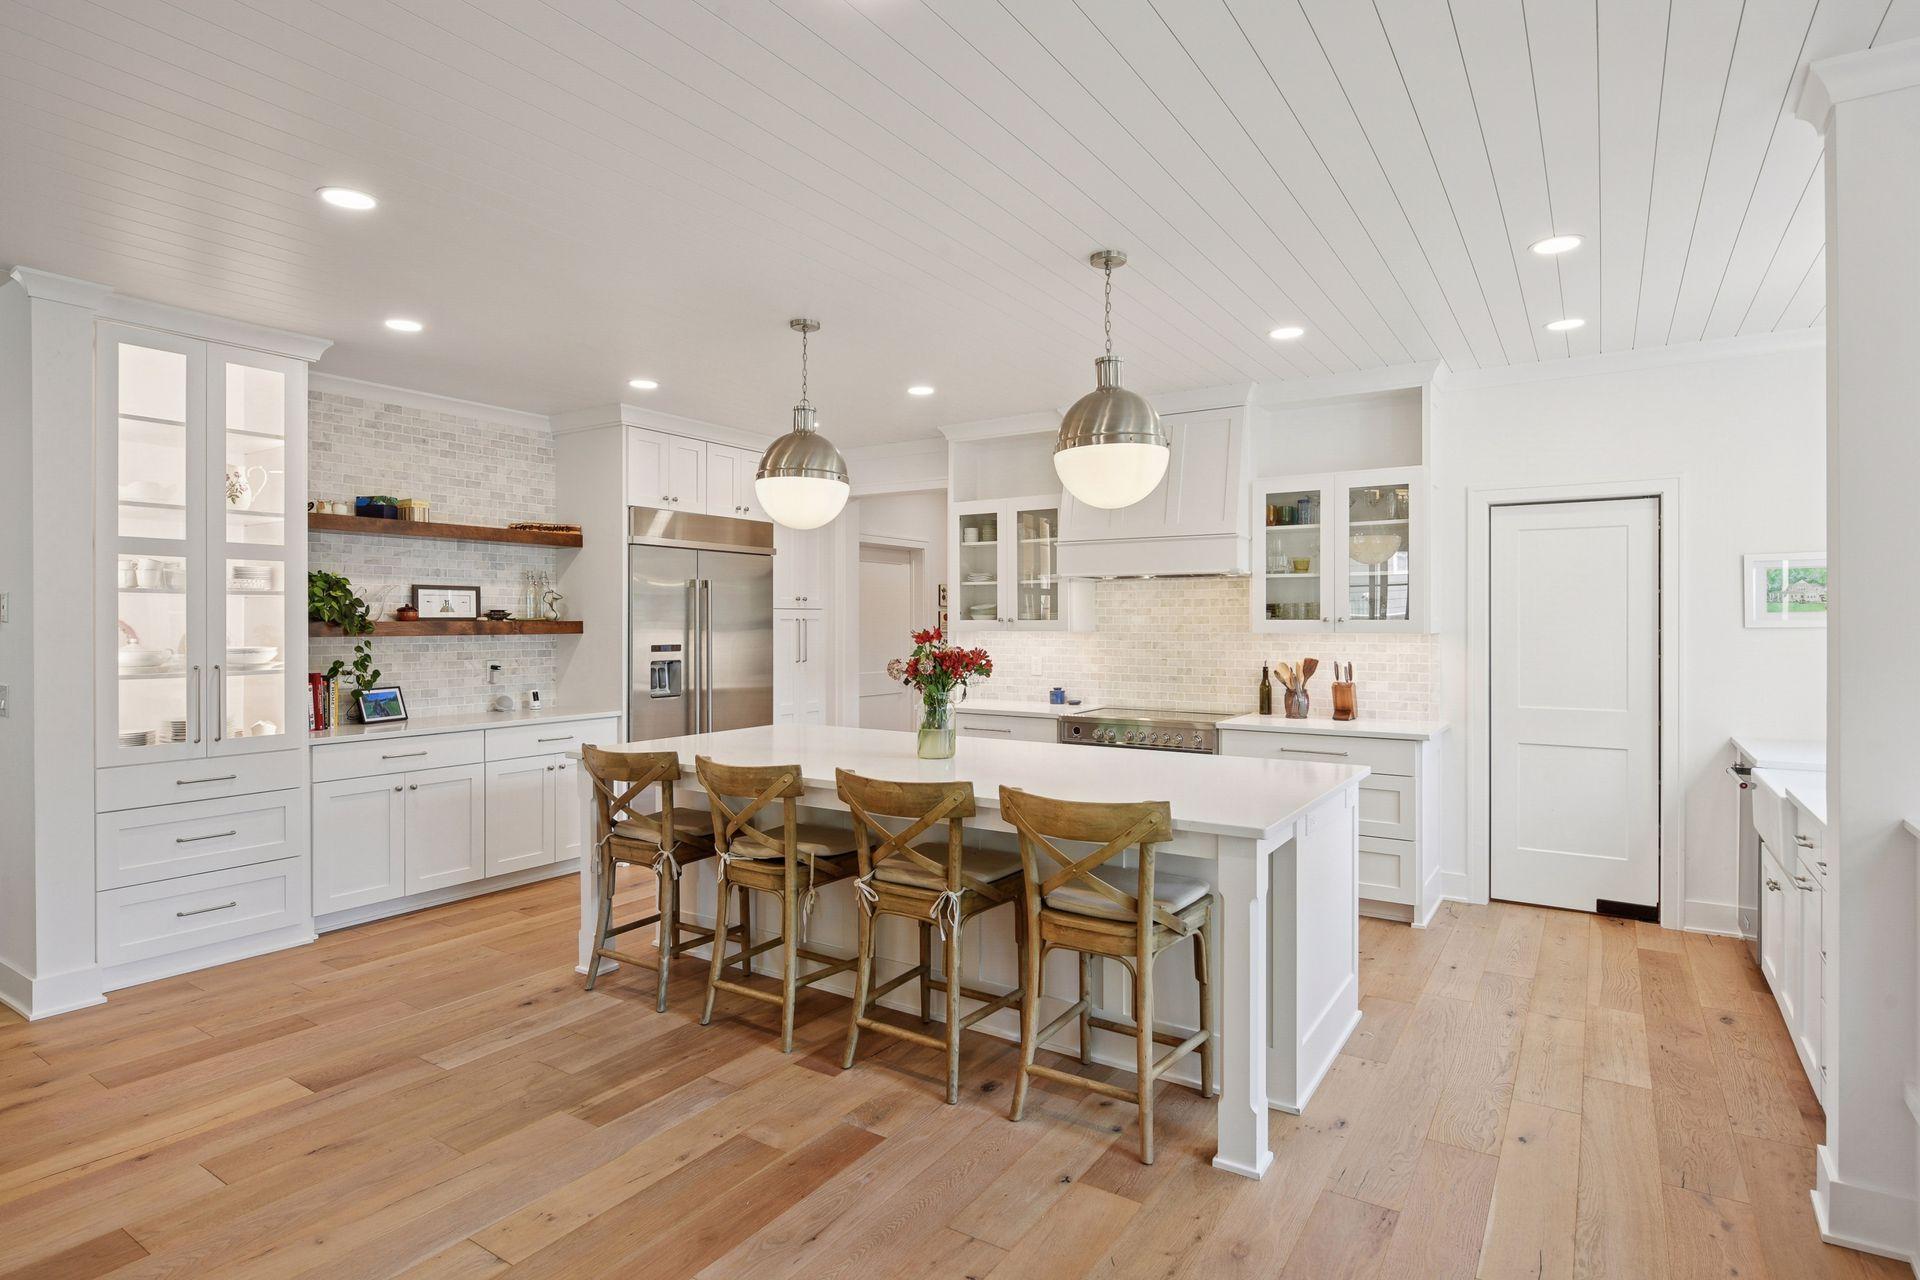
Bright white kitchen with a large island, wooden stools, glass-front cabinets, and wide-plank wood floors.
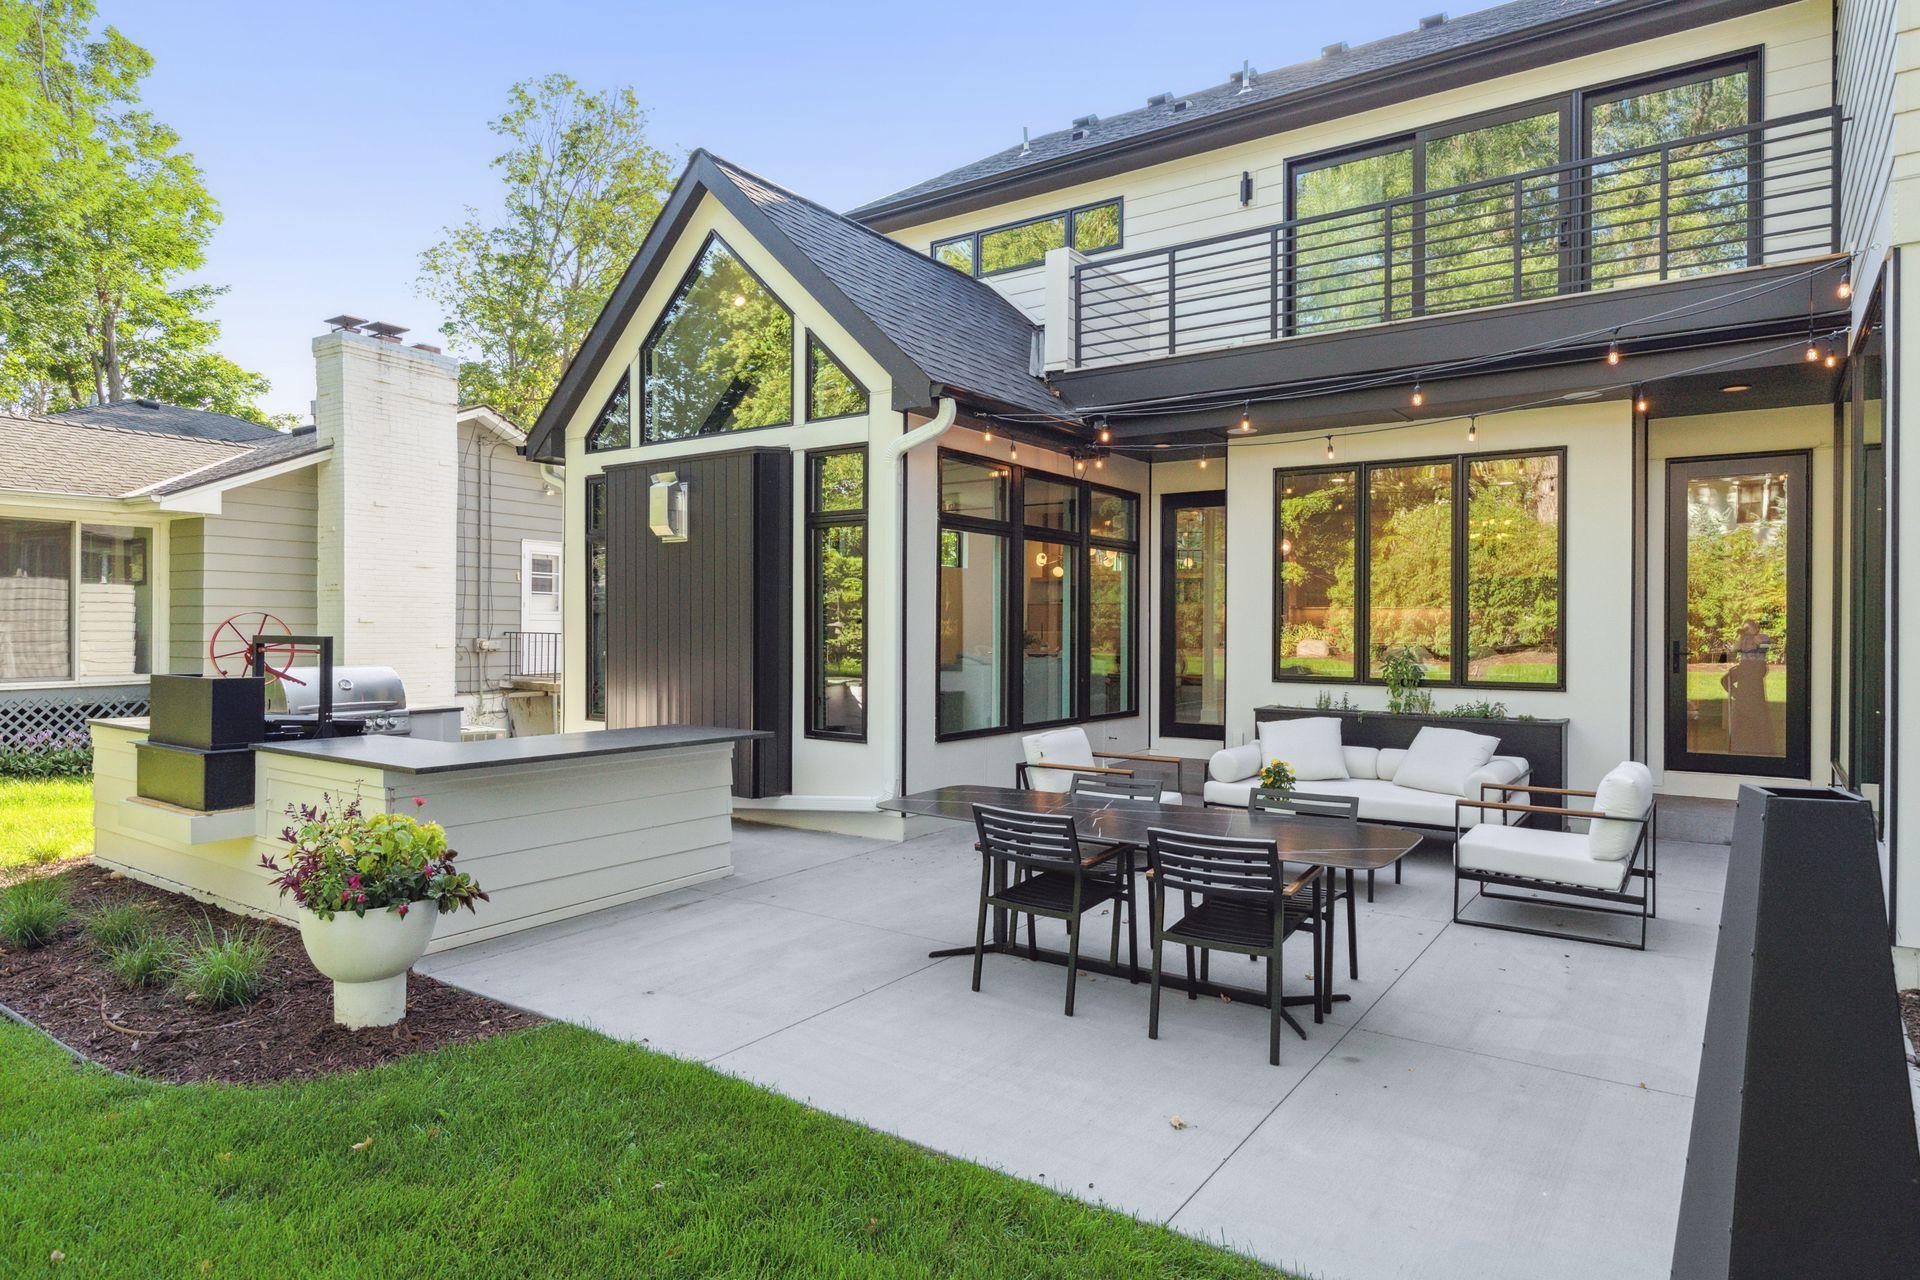
Modern home’s rear patio with an outdoor kitchen, dining area, lounge seating, and upper balcony.
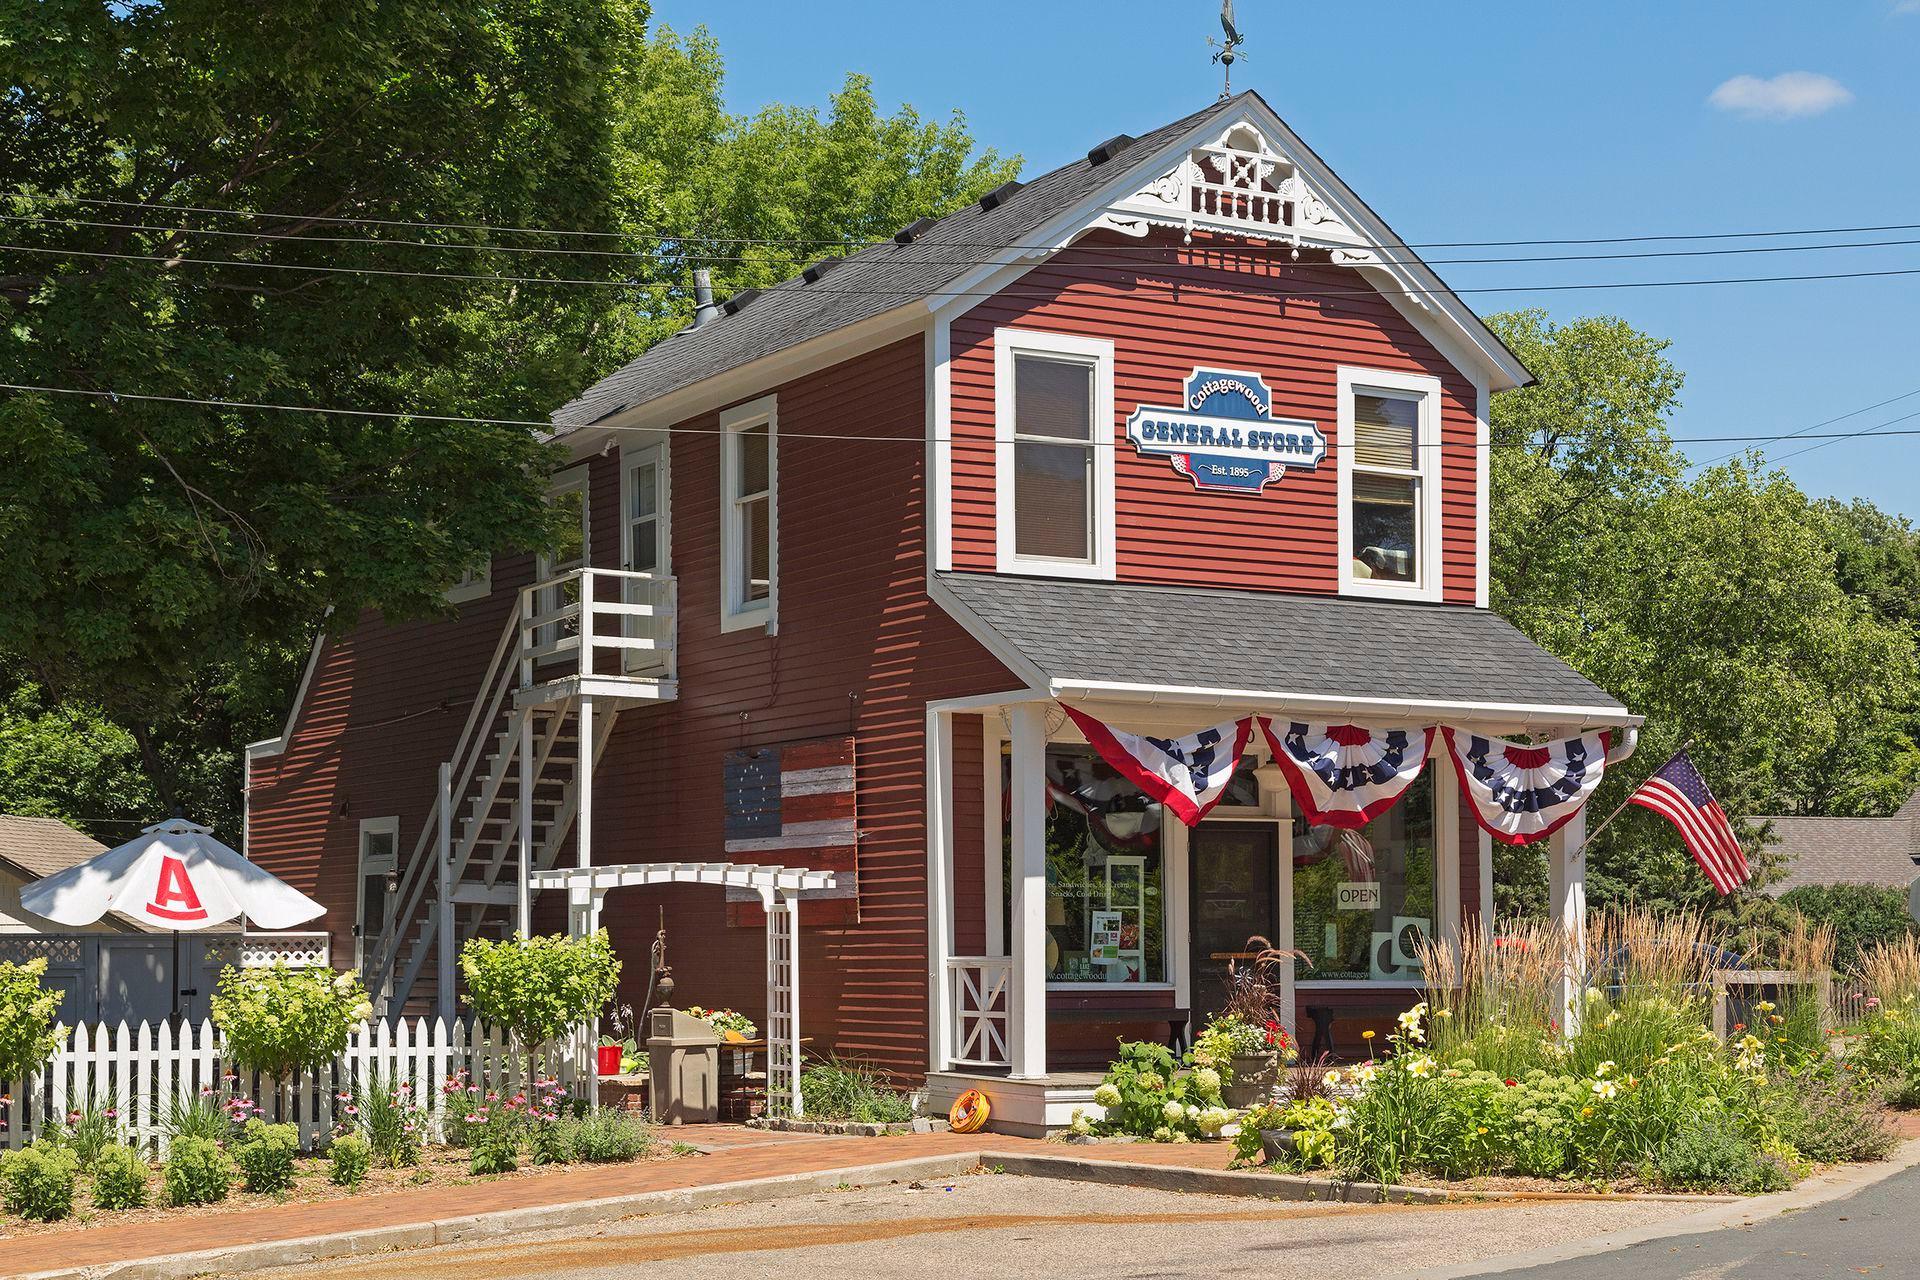
Red Cottagewood General Store with white trim, patriotic bunting, and a flower garden.
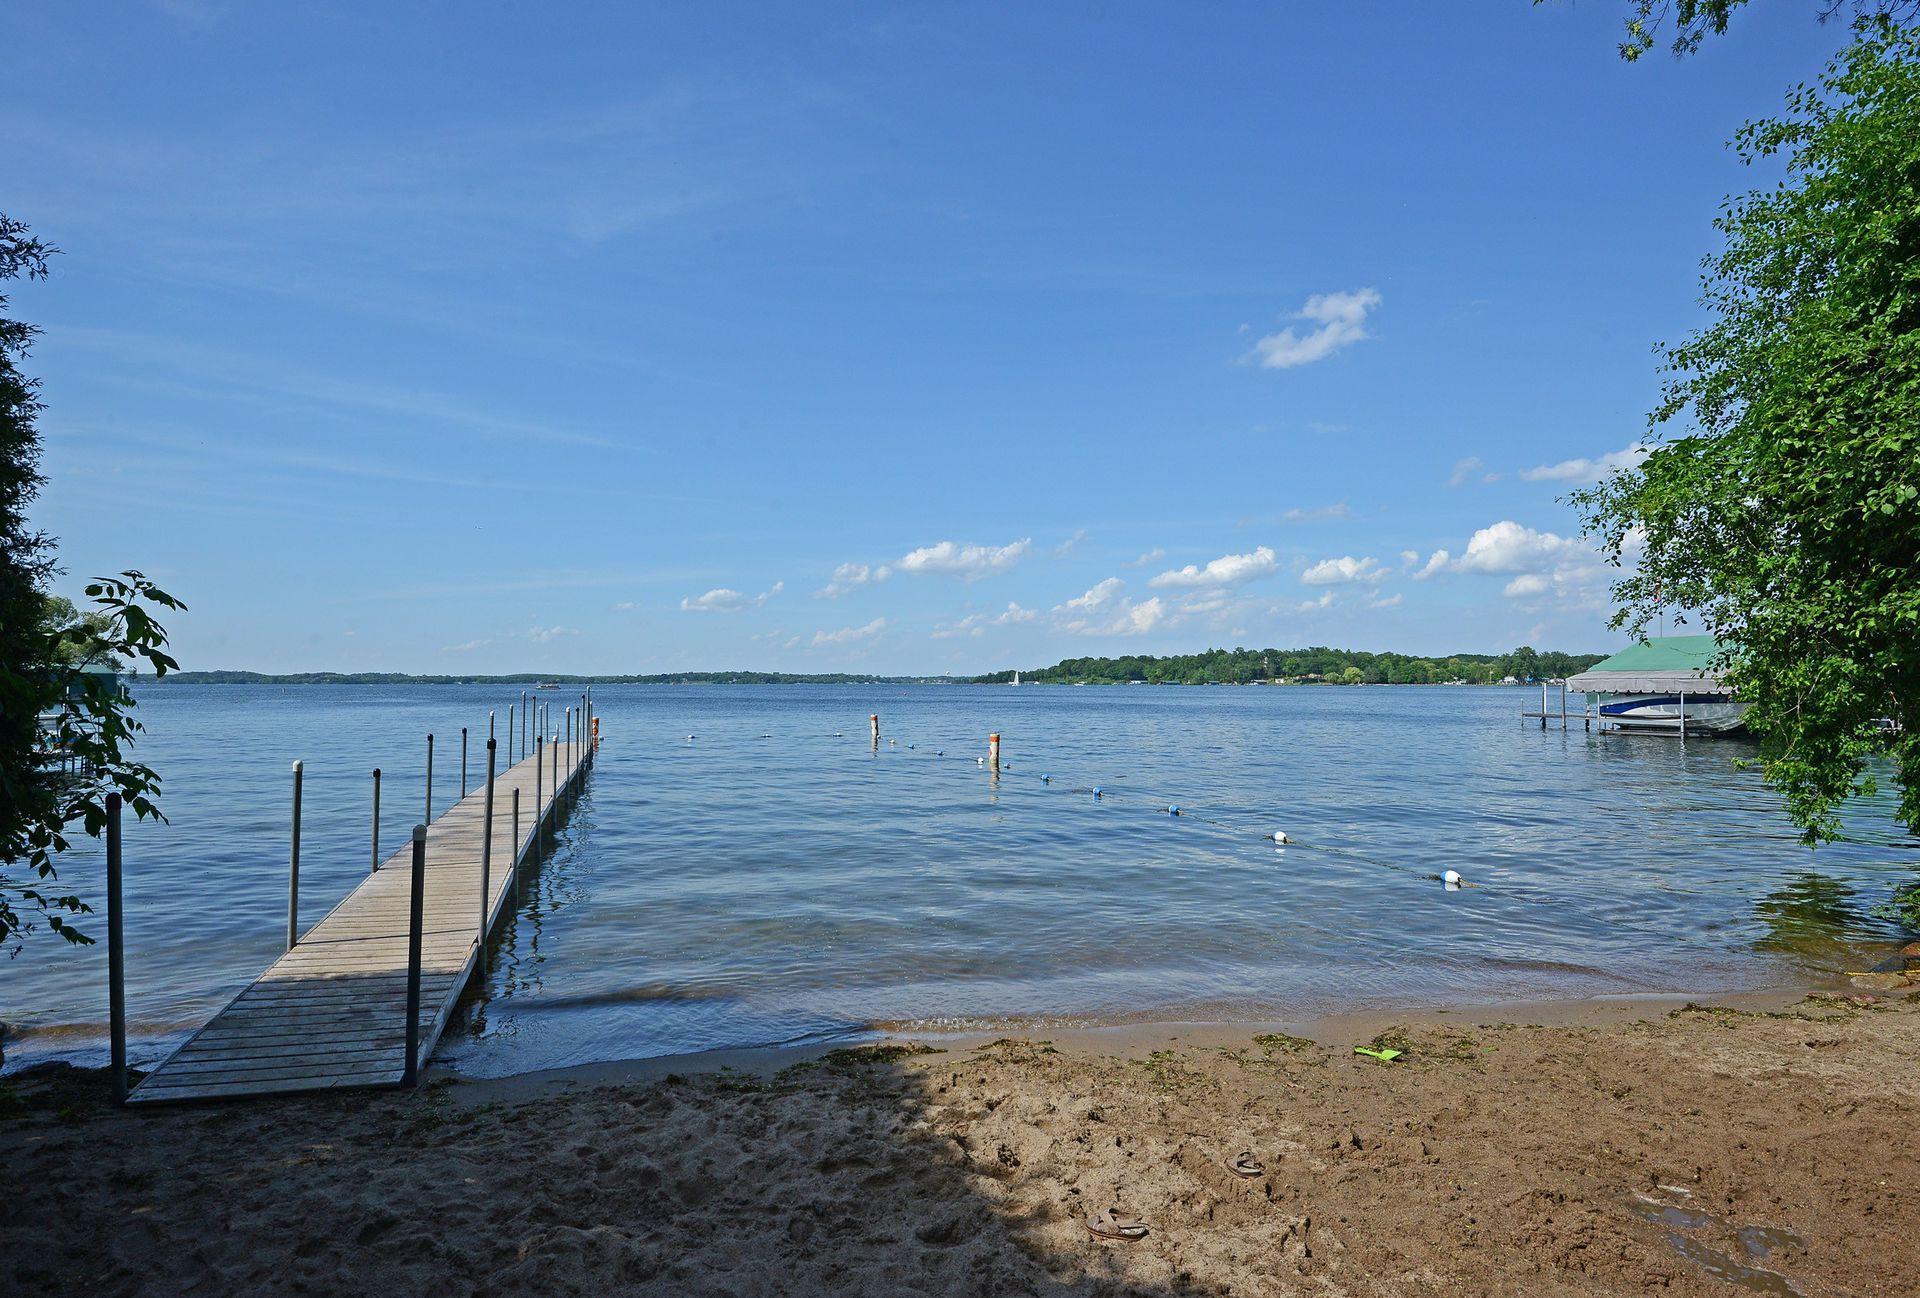
Lakefront shore with a long wooden dock, buoy line, and covered boat lift.
VIEW PHOTOS
Courtesy of Engel & Volkers Lake Minnetonka, Don Edam Listing Contact:  
$2,890,000

20565 Linden Road

5 Beds 4 Baths 5,000 Sq.Ft. 0.56 Acres

Description

Build your dream home in the heart of Cottagewood! This 0.56-acre lot offers a picturesque setting and can accommodate a walk-out design. Partner with Lucid Builders, known for their timeless craftsmanship and seamless design-build process. Choose from one of Lucid's thoughtfully curated plans or create your own custom design from the ground up. Build packages start from $2,600,000 (all in). Enjoy the charm of Cottagewood USA--just blocks from Lake Minnetonka, the Cottagewood General Store, neighborhood parks, and the Lake Minnetonka Regional Trail. Located in the award-winning Minnetonka School District (Deephaven Elementary) and minutes from downtown Excelsior. Come walk the lot and meet the builder to envision your new home in one of Deephaven's most beloved neighborhoods.

Share Property

Location

20565 Linden Road, Deephaven, MN 55331

Status

For Sale

Property Amenities

Interior
Fireplace Gas
Total Bedrooms: 5
Half Bathrooms: 1
Three-Quarter Bathrooms: 1
Full Bathrooms: 2
Area & Lot
Total area 5,000 Sq.Ft.
Lot Area 0.56 Acres
Living area 5,000 Sq.Ft.
MLS® ID 7132435
Year Built 2026
School District Minnetonka
Type Residential
Status For Sale
Exterior
Stories 2
Air conditioning Central Air
Heat type Forced Air
Disability Features None
Water Source City Water/Connected
Garage Space 3.0
Sewer City Sewer/Connected
Parking Attached Garage
Finance
Sales Price $2,890,000
Real Estate Tax $6,842 yearly
Molly Cardinal

Molly Cardinal

TITLE

REALTOR®

LICENSE

40427642

Bright entry foyer with an open-riser staircase, tall windows, and a black-framed glass front door.

Schedule a Showing

I would love to show you this beautiful property. Please select your preferred date and time below. I will be in touch shortly to confirm your appointment.

Schedule a Showing

I would love to show you this beautiful property. Please select your preferred date and time below. I will be in touch shortly to confirm your appointment.

Thank you for your interest in 20565 Linden Road, Deephaven, MN 55331. We are reviewing your request and will be in touch shortly!

Mortgage Calculator

Estimate your monthly mortgage payment, including the principal and interest, property taxes, and HOA. Adjust the values to generate a more accurate rate.

All estimates are provided for informational purposes only. Actual amounts may vary.
$0,000 Your Payment 20 15 65
$0,000 Your Payment

Deephaven

Work With Molly

Molly is passionate about helping her clients find their perfect home and bringing clarity to real estate transactions. She drives the home search through education, communication, and honesty, creating an environment where clients feel comfortable asking questions and expressing their goals they are able to reach together.